| Site No. | House Type | Description | Price | Sq. Ft | Availability |
|---|---|---|---|---|---|
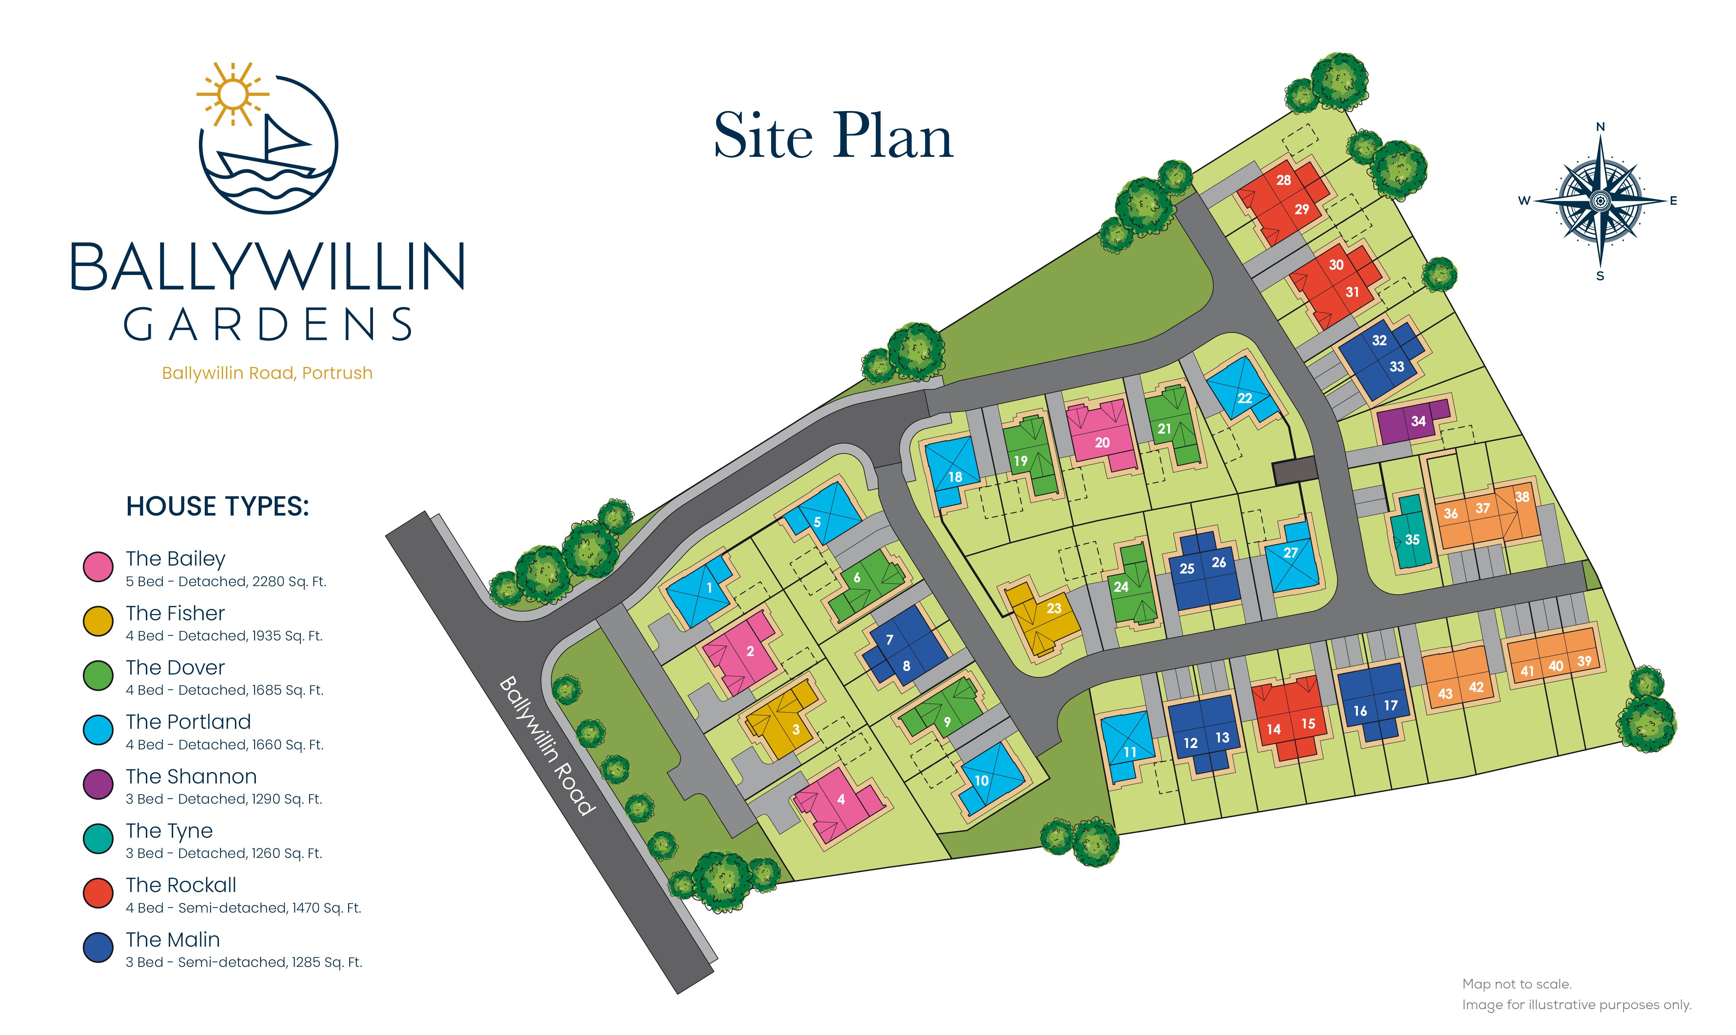
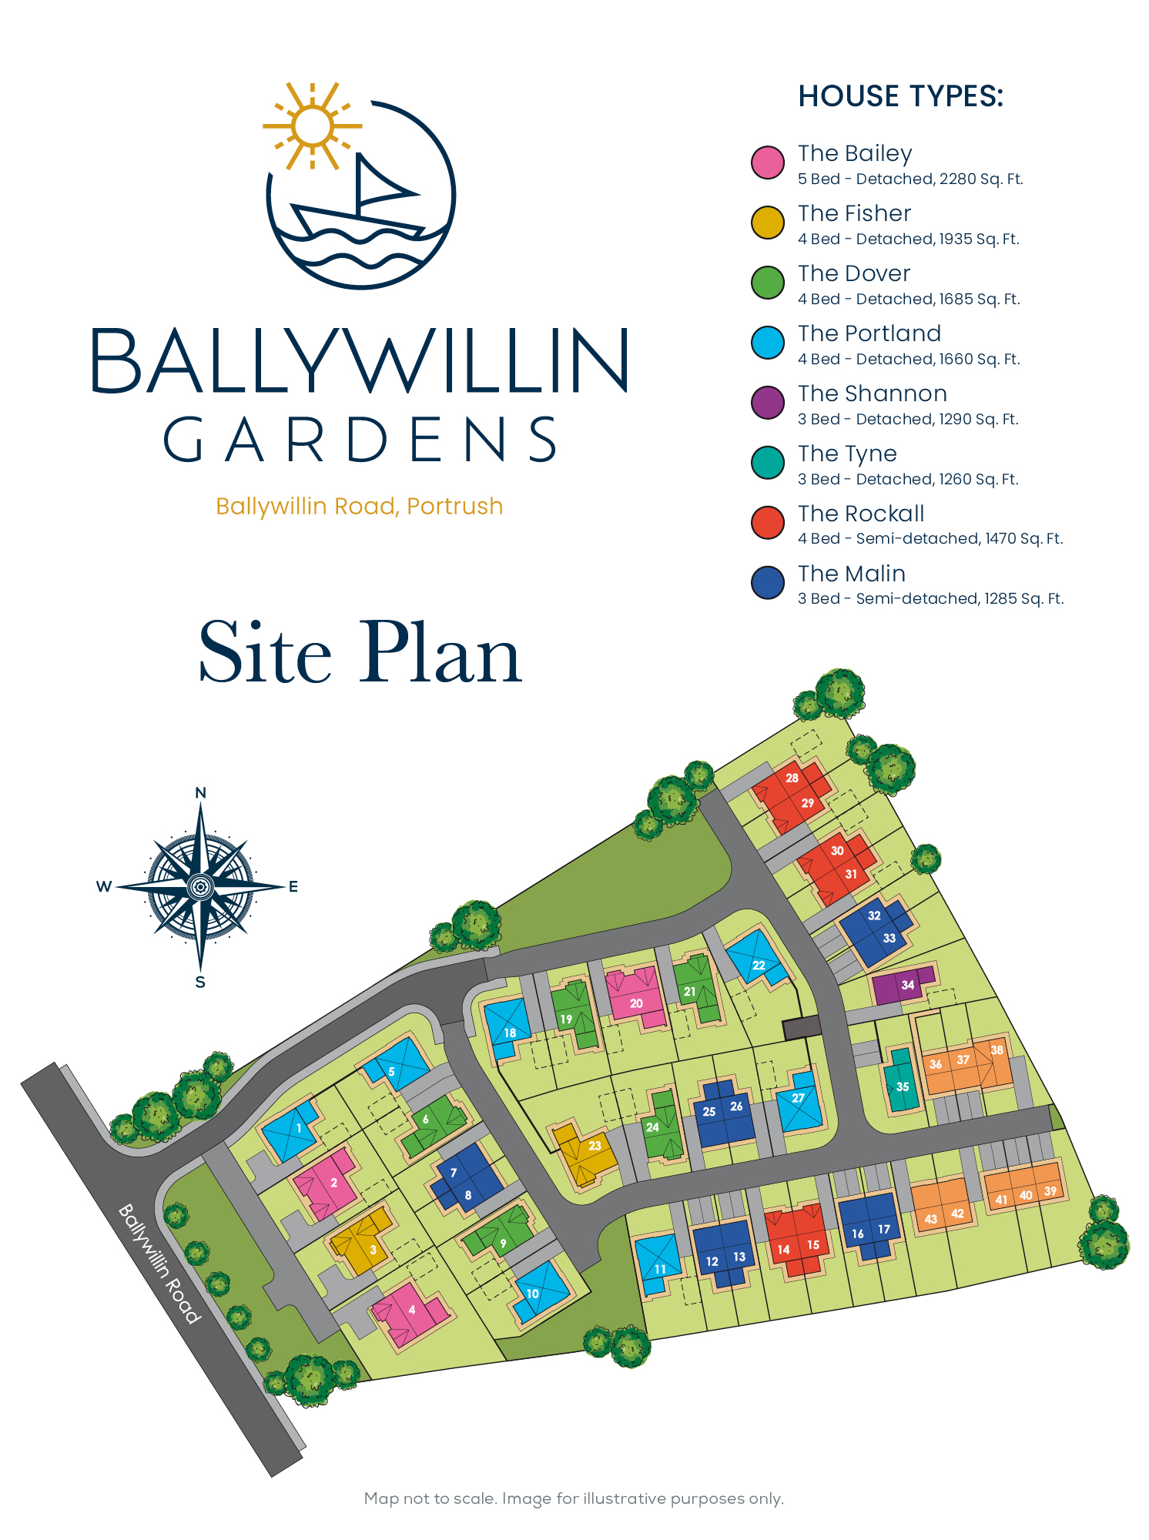
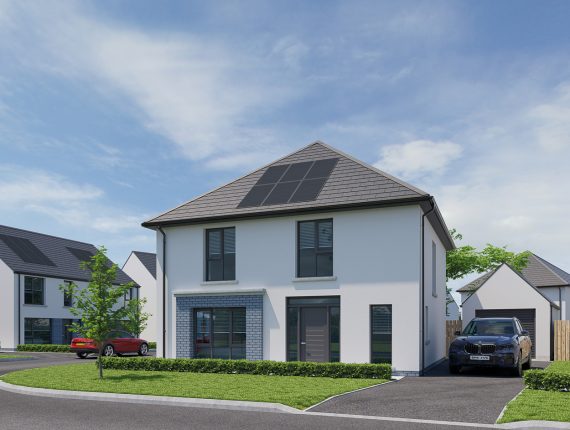
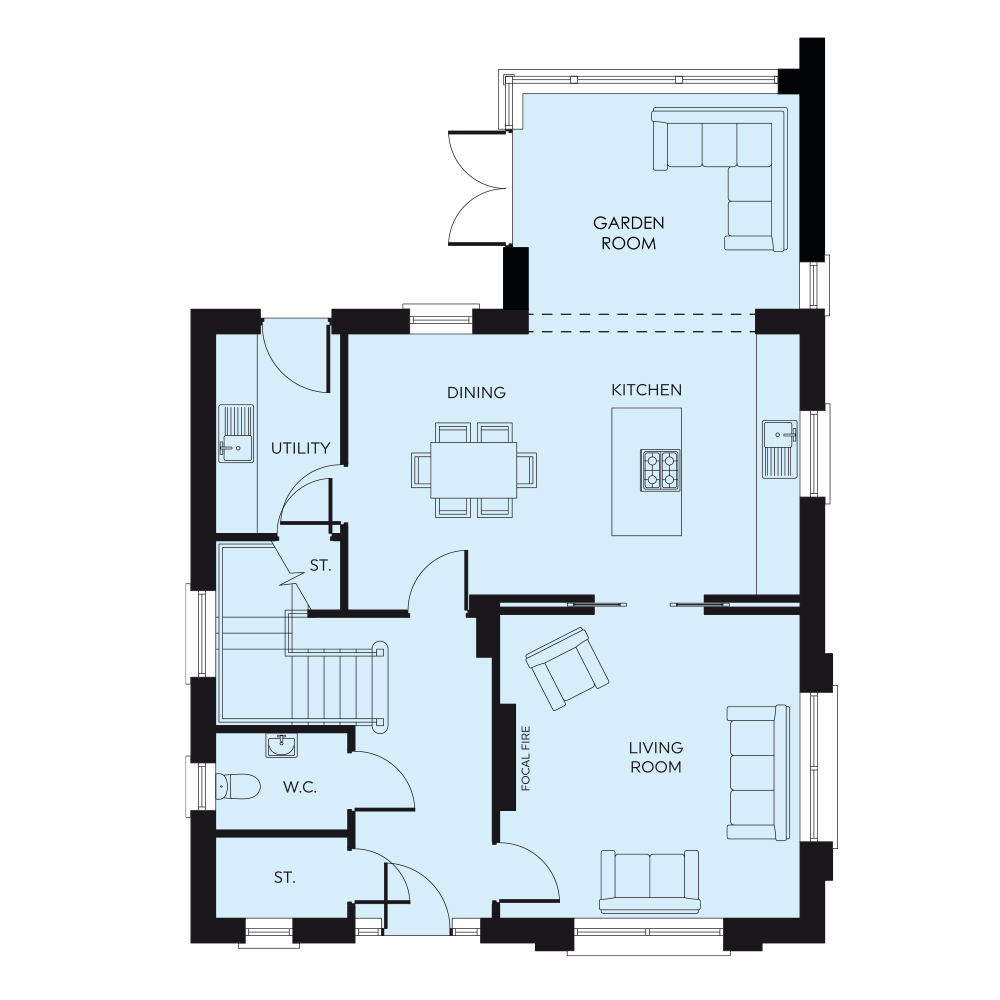
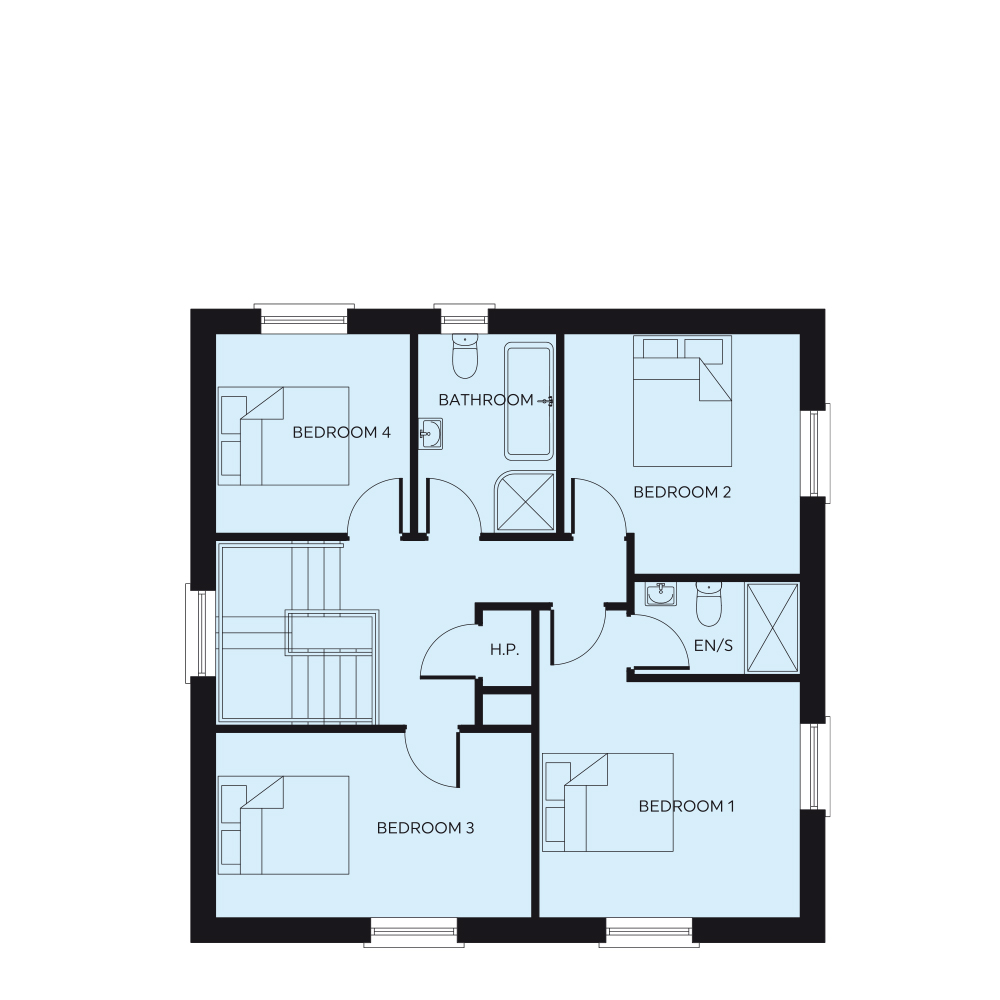
| 27 | The Portland | 4 Bed Detached with Garden Room & Garage | £519,950 | 1660 Sq.Ft | Available |
| 11 | The Portland | 4 Bed Detached with Garden Room & Garage | N/A | 1660 Sq.Ft | Booked |
| 22 | The Portland | 4 Bed Detached with Garden Room & Garage | N/A | 1660 Sq.Ft | Booked |
| 10 | The Portland | 4 Bed Detached with Garden Room & Garage | N/A | 1660 Sq.Ft | Booked |
| 18 | The Portland | 4 Bed Detached with Garden Room & Garage | N/A | 1660 Sq.Ft | Booked |
| 1 | The Portland | 4 Bed Detached with Garden Room & Garage | N/A | 1660 Sq.Ft | Booked |