Ballywillin Road, Portrush | Lotus Homes

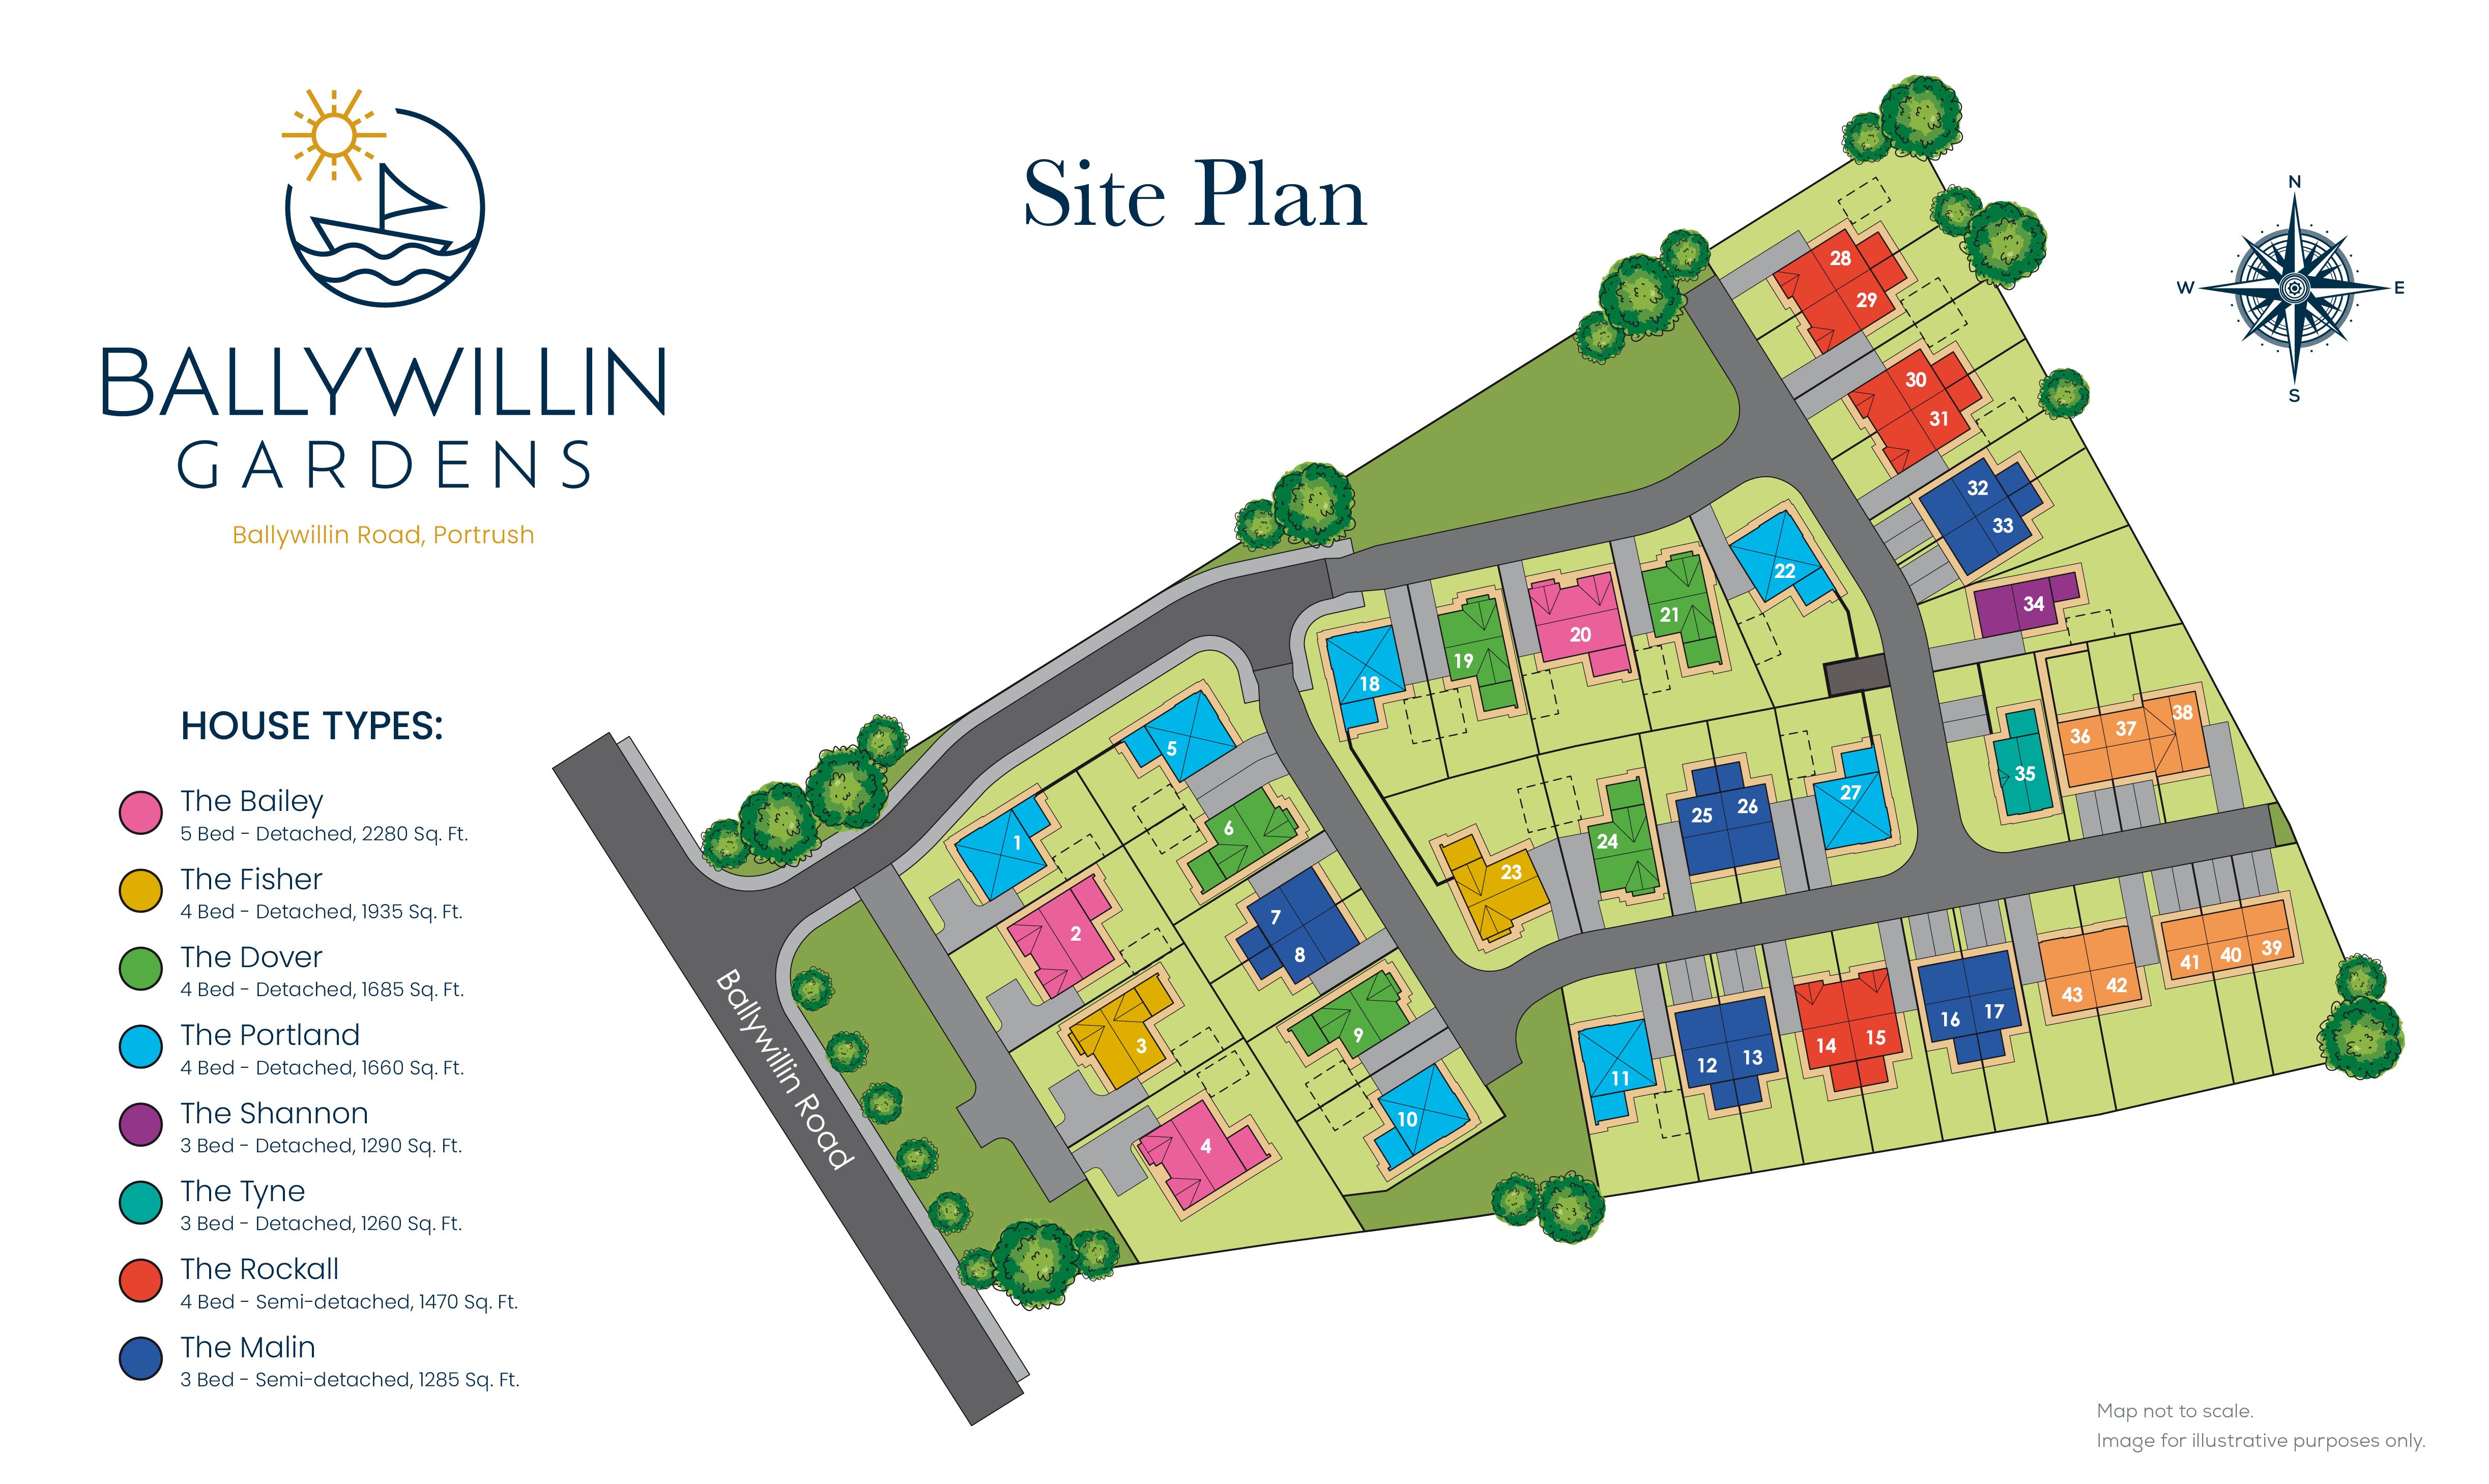
Ballywillin Road, Portrush

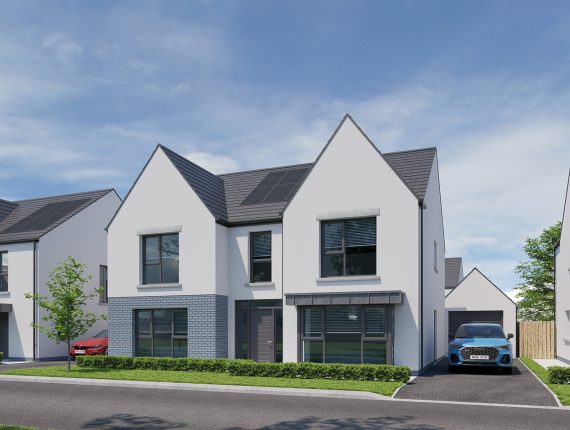
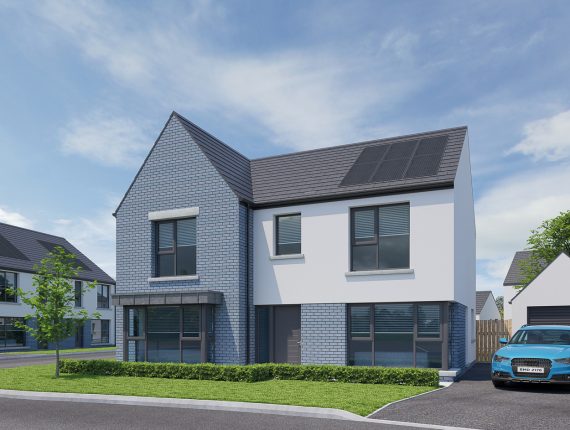
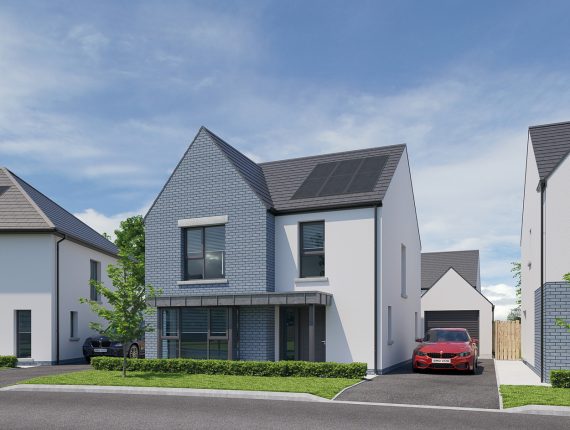
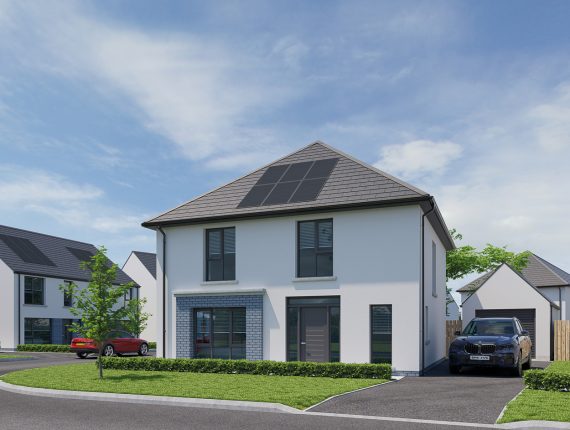
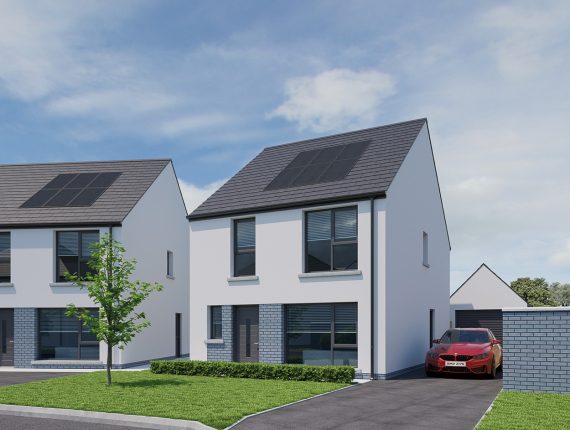
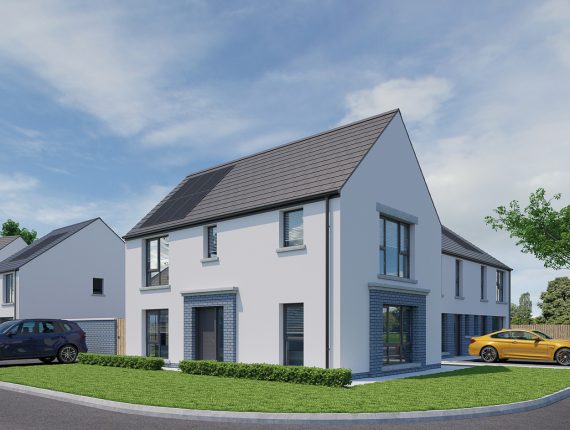
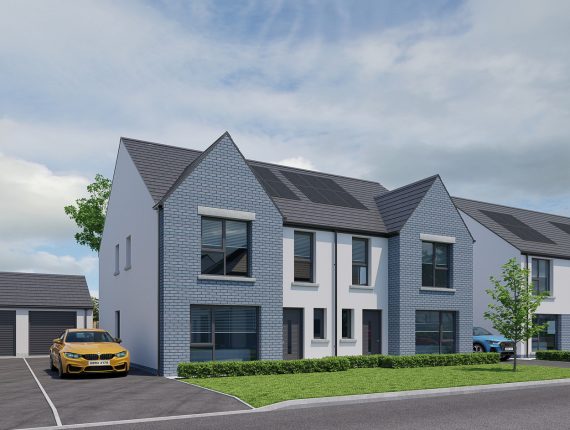
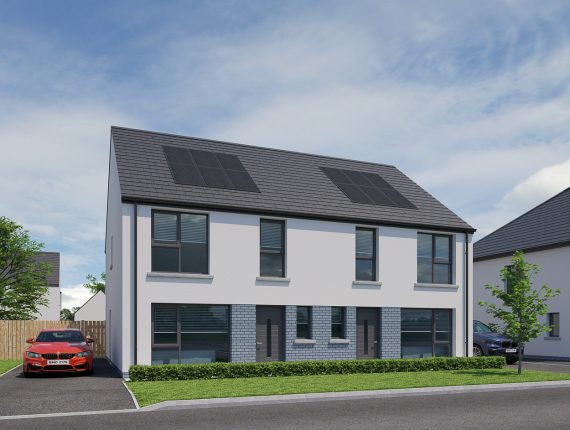
Ballywillin Gardens, an exquisite residential development located on the prestigious Ballywillan Road, Portrush which features a stunning range of 3, 4 & 5 bedroom detached and semi-detached homes, all boosting A-rated efficiency, meaning lower running costs.

Building on a legacy of award-winning, stylish homes in sought-after locations, Lotus Homes introduces this captivating development to the Portrush area. Boasting a rich history of delivering exceptional homes, Ballywillin Gardens promises to continue the tradition of excellence, providing a stunning living experience in this picturesque coastal town.

Register your Interest

House Types

Current Availability

Site No. House Type Description Price Sq. Ft. Availability
24 The Dover 4 Bed Detached with Garden Room & Garage £514,950 1685 Sq.Ft Available
26 The Malin 3 Bed Semi Detached with Garden Room £365,950 1285 Sq.Ft Available
9 The Dover 4 Bed Detached with Garden Room & Garage £514,950 1685 Sq.Ft Available
27 The Portland 4 Bed Detached with Garden Room & Garage £519,950 1660 Sq.Ft Available
20 The Bailey 5 Bed Detached with Garden Room & Garage £669,950 2280 Sq.Ft Available

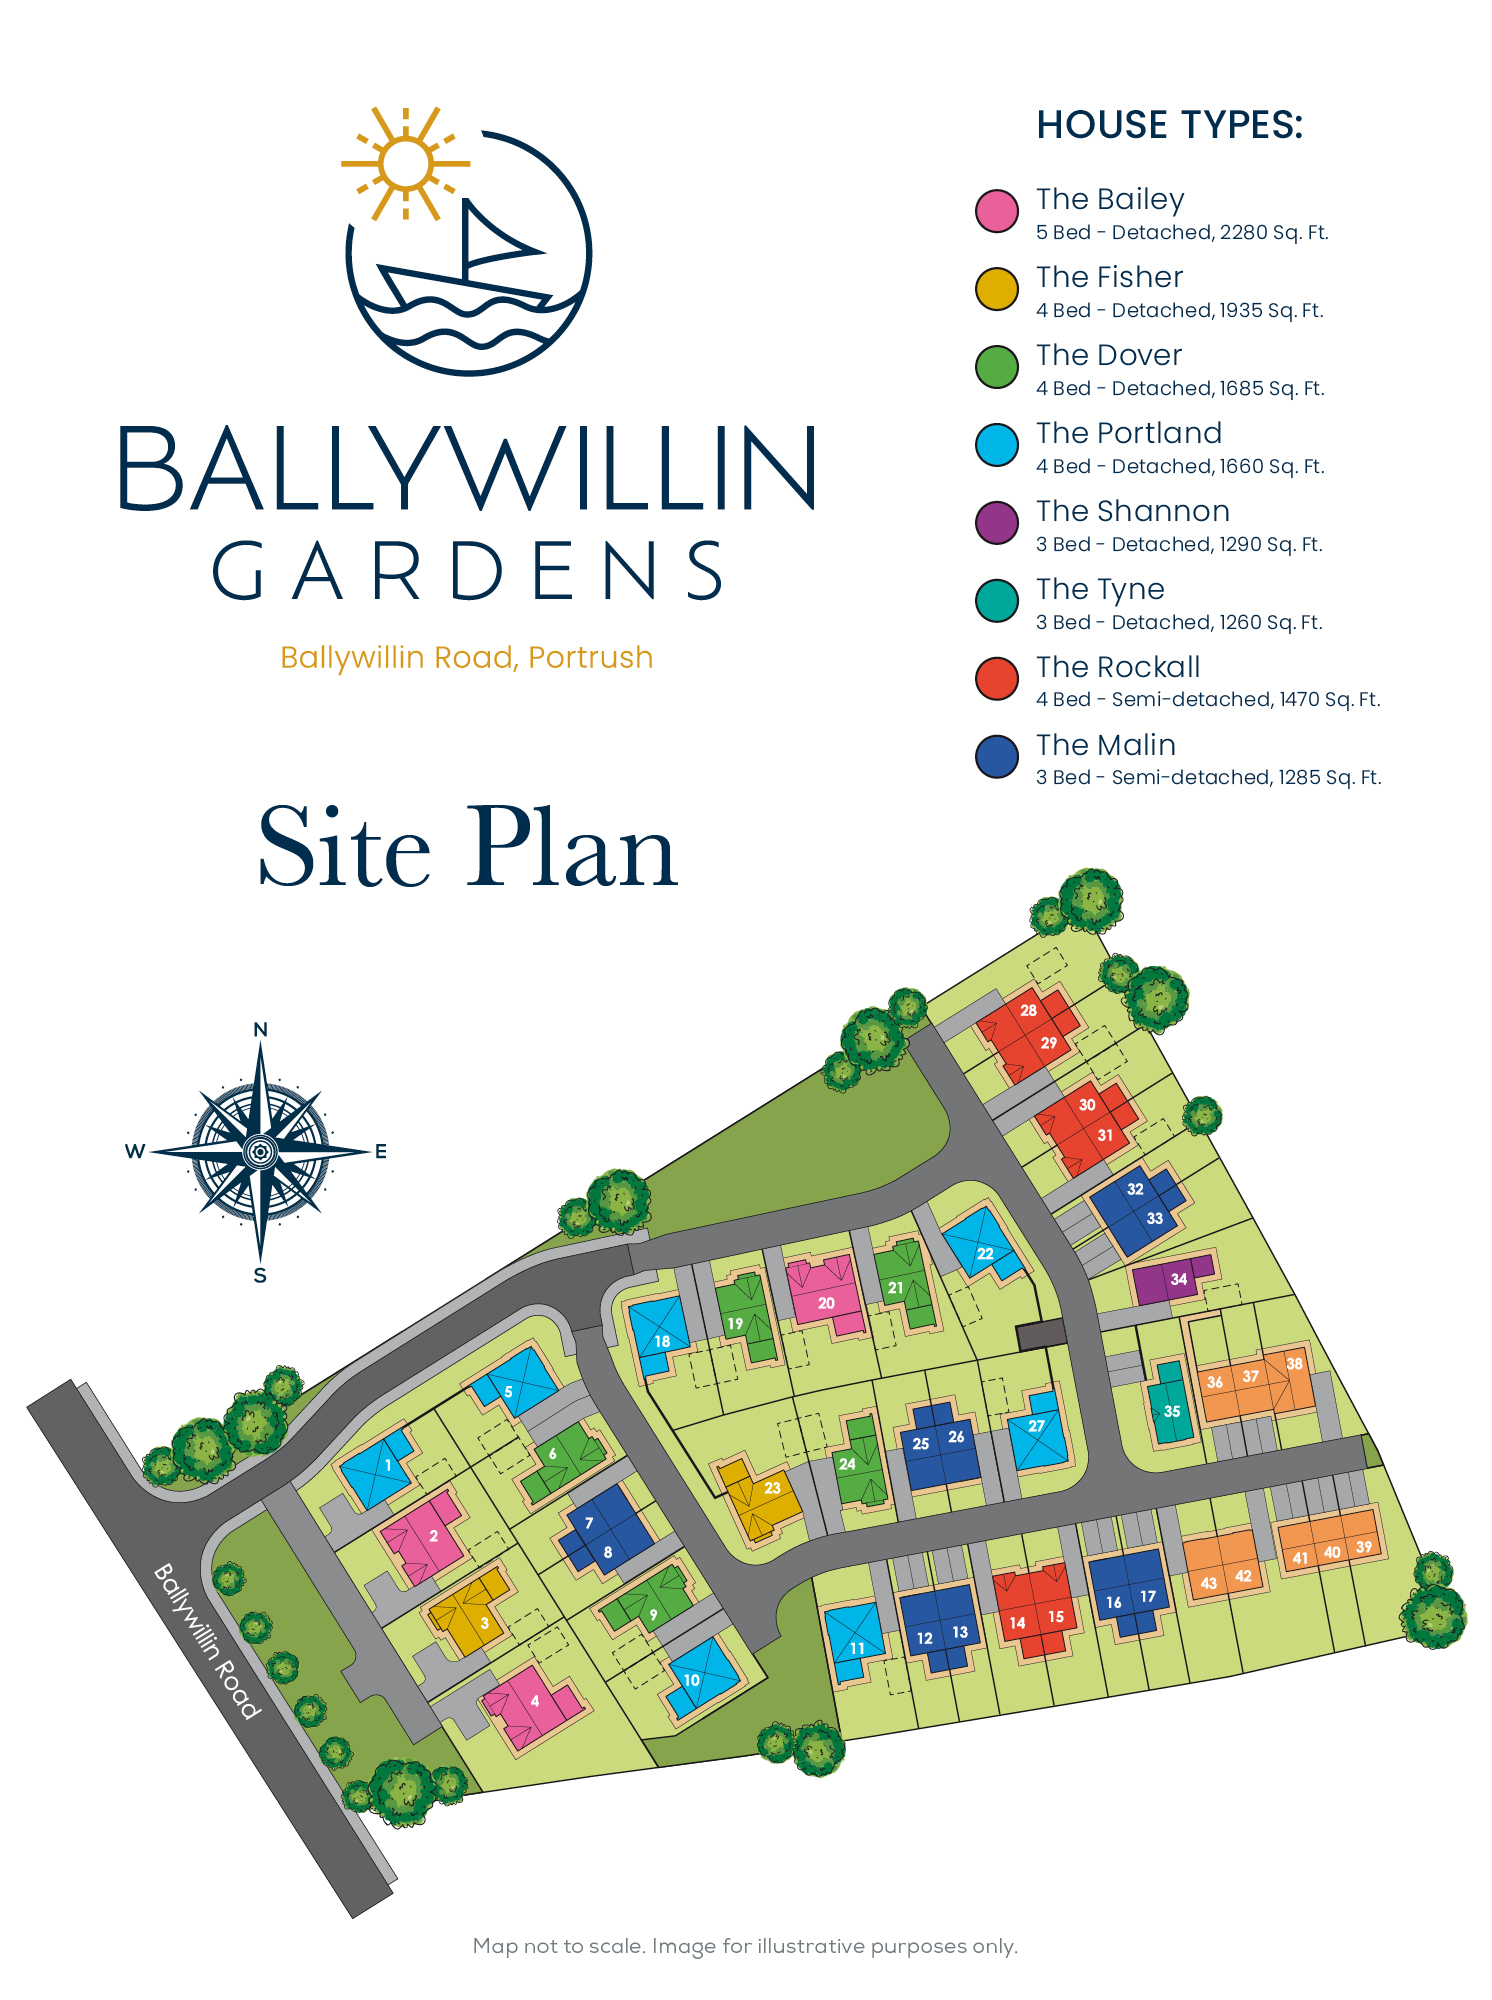
Site Map

Download our Brochures

Your Turnkey Package

External Features Internal Features Kitchen Bathrooms, Ensuites & WC’s Floor Coverings & Tiles
  • Energy efficient traditional masonry construction with a mixture of brick and render
  • 10 Year structural warranty cover
  • Double glazed high performance lockable uPVC windows
  • GRP Composite front doors with a 5-point locking system
  • High standard floor, wall and loft insulation to ensure minimal heat loss and maximum efficiency
  • Front garden includes featured landscaping with turfed lawn
  • Rear garden is top soiled and seeded
  • Tarmac driveway
  • Timber fencing to rear garden boundaries
  • Feature light to front and rear
  • Outside tap
  • Wired for future car charging port
  • Smart Heating System
  • High speed broadband up to gigafast speeds (depending on provider and package chosen)
  • Comprehensive range of electrical sockets throughout, including TV and telephone point
  • Electric focal fire in all homes
  • Painted internal doors with chrome ironmongery
  • Painted moulded skirting, architraves, stair handrails and balustrades
  • Smoke, heat and CO2 detectors fitted as standard
  • A choice of fully fitted kitchens including doors & handles
  • Quartz worktop with upstands and undermount sink
  • Integrated appliances including electric hob, extractor hood, dishwasher, fridge freezer and washing machine
  • Contemporary white sanitary ware and chrome fittings
  • Feature vanity unit in main bathroom (Vanity unit included in ensuite on all detached homes)
  • Thermostatic rain shower to main bathroom and ensuite
  • Heated chrome towel rail in main bathroom
  • Free standing bath included on selected house types
  • Feature down lighters to main bathroom and ensuite
  • Ceramic floor tiling to kitchen, dining area, entrance hall, store, bathroom, ensuite and WC
  • Ceramic wall tiling to shower enclosures / around bath on selected house types*
  • Splash back tiling to hand basins
  • Carpet and underlay to lounge, family room*, stairs, landing and all bedrooms

3D Virtual Tour

Register your Interest