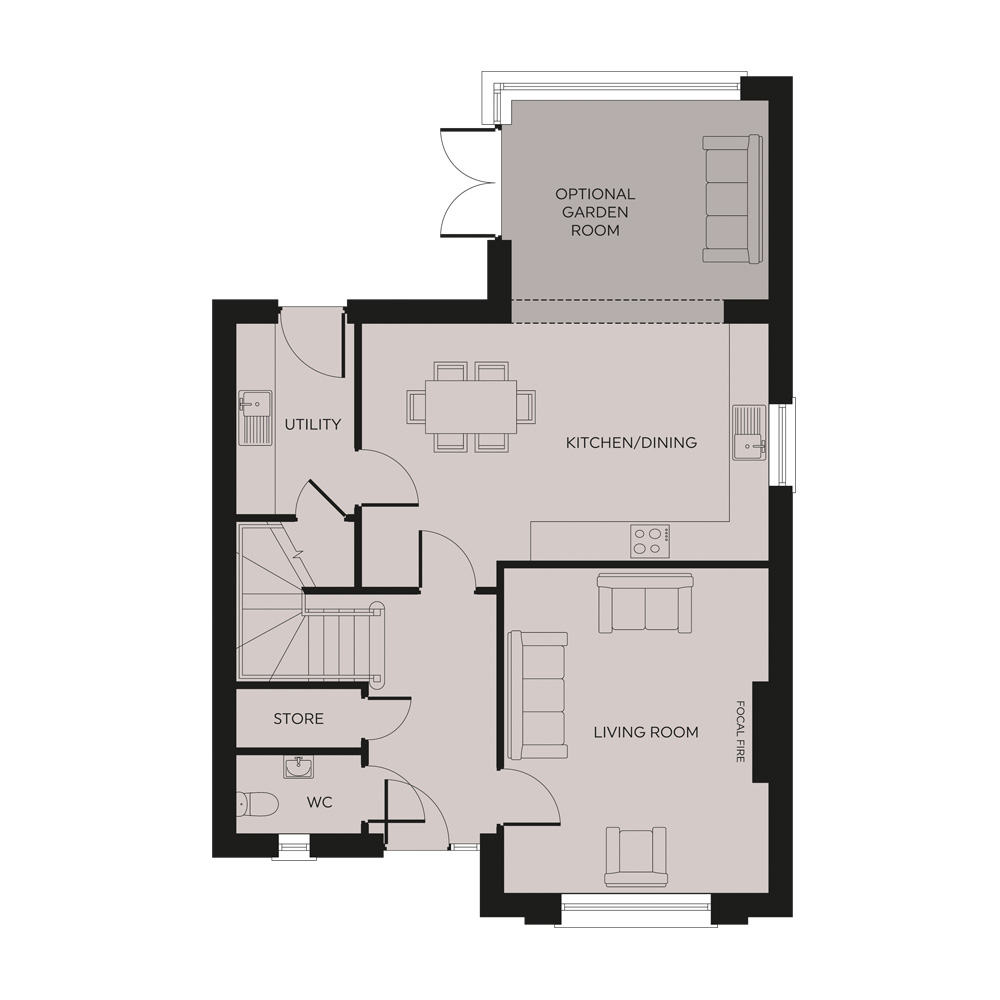
KITCHEN / DINING: 20’0” x 12’10” (6.1m x 3.9m)
UTILITY: 9’2” x 5’11” (2.8m x 1.8m)
LIVING ROOM: 16’1” x 13’1” (4.9m x 4.0m)
WC: 6’3” x 3’11” (1.9m x 1.2m)
OPTIONAL GARDEN ROOM: 12'10" X 10'10" (3.9m x 3.3m)
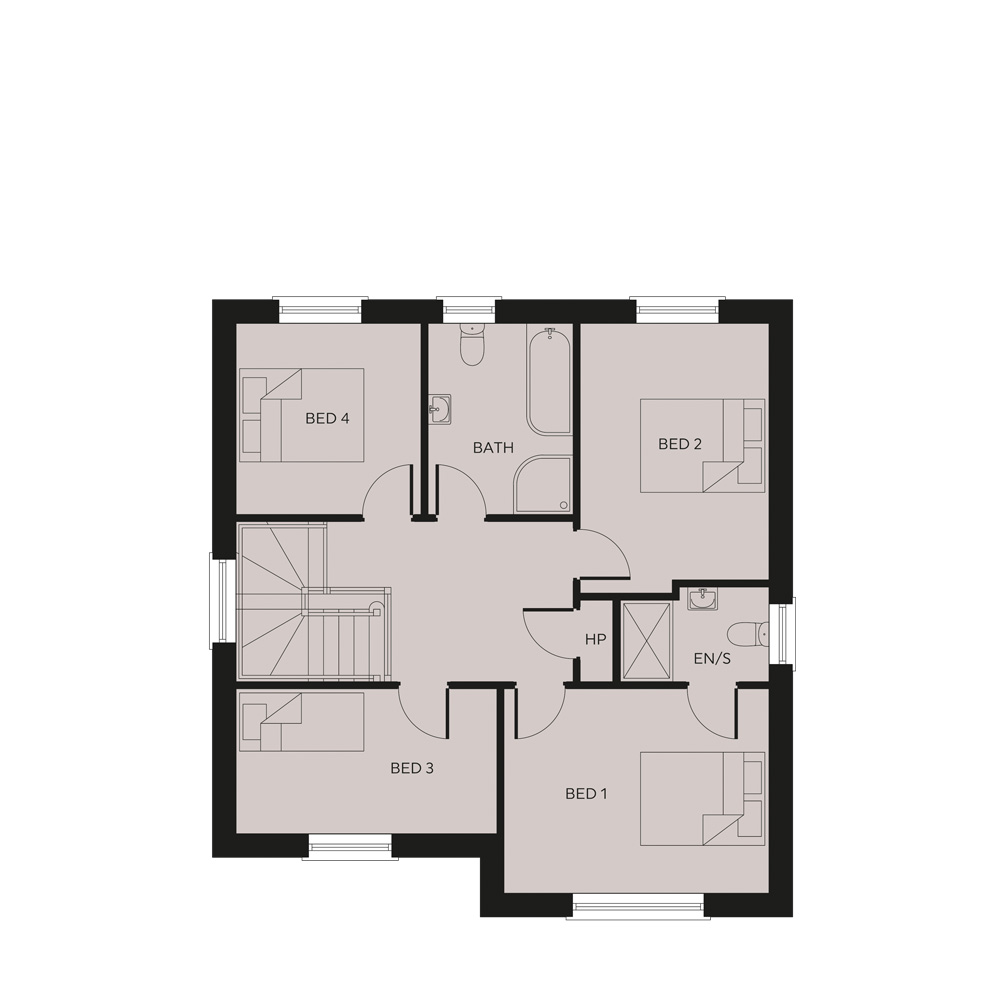
First Floor
BEDROOM 1: 13’1” x 10’2” (4.0m x 3.1m)
ENSUITE: 7’3” x 4’7” (2.2m x 1.4m)
BEDROOM 2: 13’1” x 9’2” (4.0m x 2.8m)
BEDROOM 3: 12’10” x 7’3” (3.9m x 2.2m)
BEDROOM 4: 9’2” x 9’2” (2.8m x 2.8m)
BATHROOM: 9’2” x 7’3” (2.8m x 2.2m)