Developments
New Homes
Upcoming Developments
Completed Developments
Show Homes
Why Choose Us
Why Choose Us
Sustainability
Handover Process
About
Our Team
Awards
Blog
News
Contact Us
Register Your Interest
General Enquires
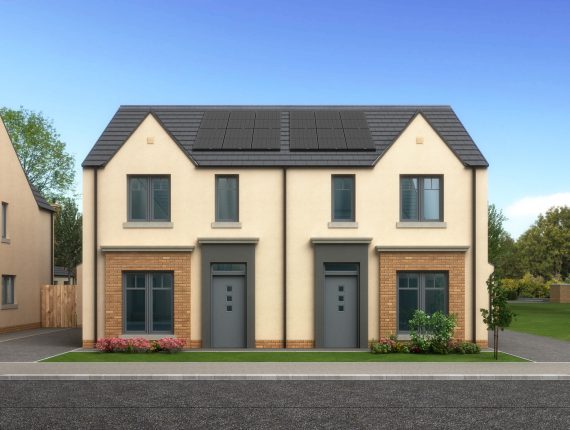
The Weir: Mount Ober
View
Development
HOUSE
Plan
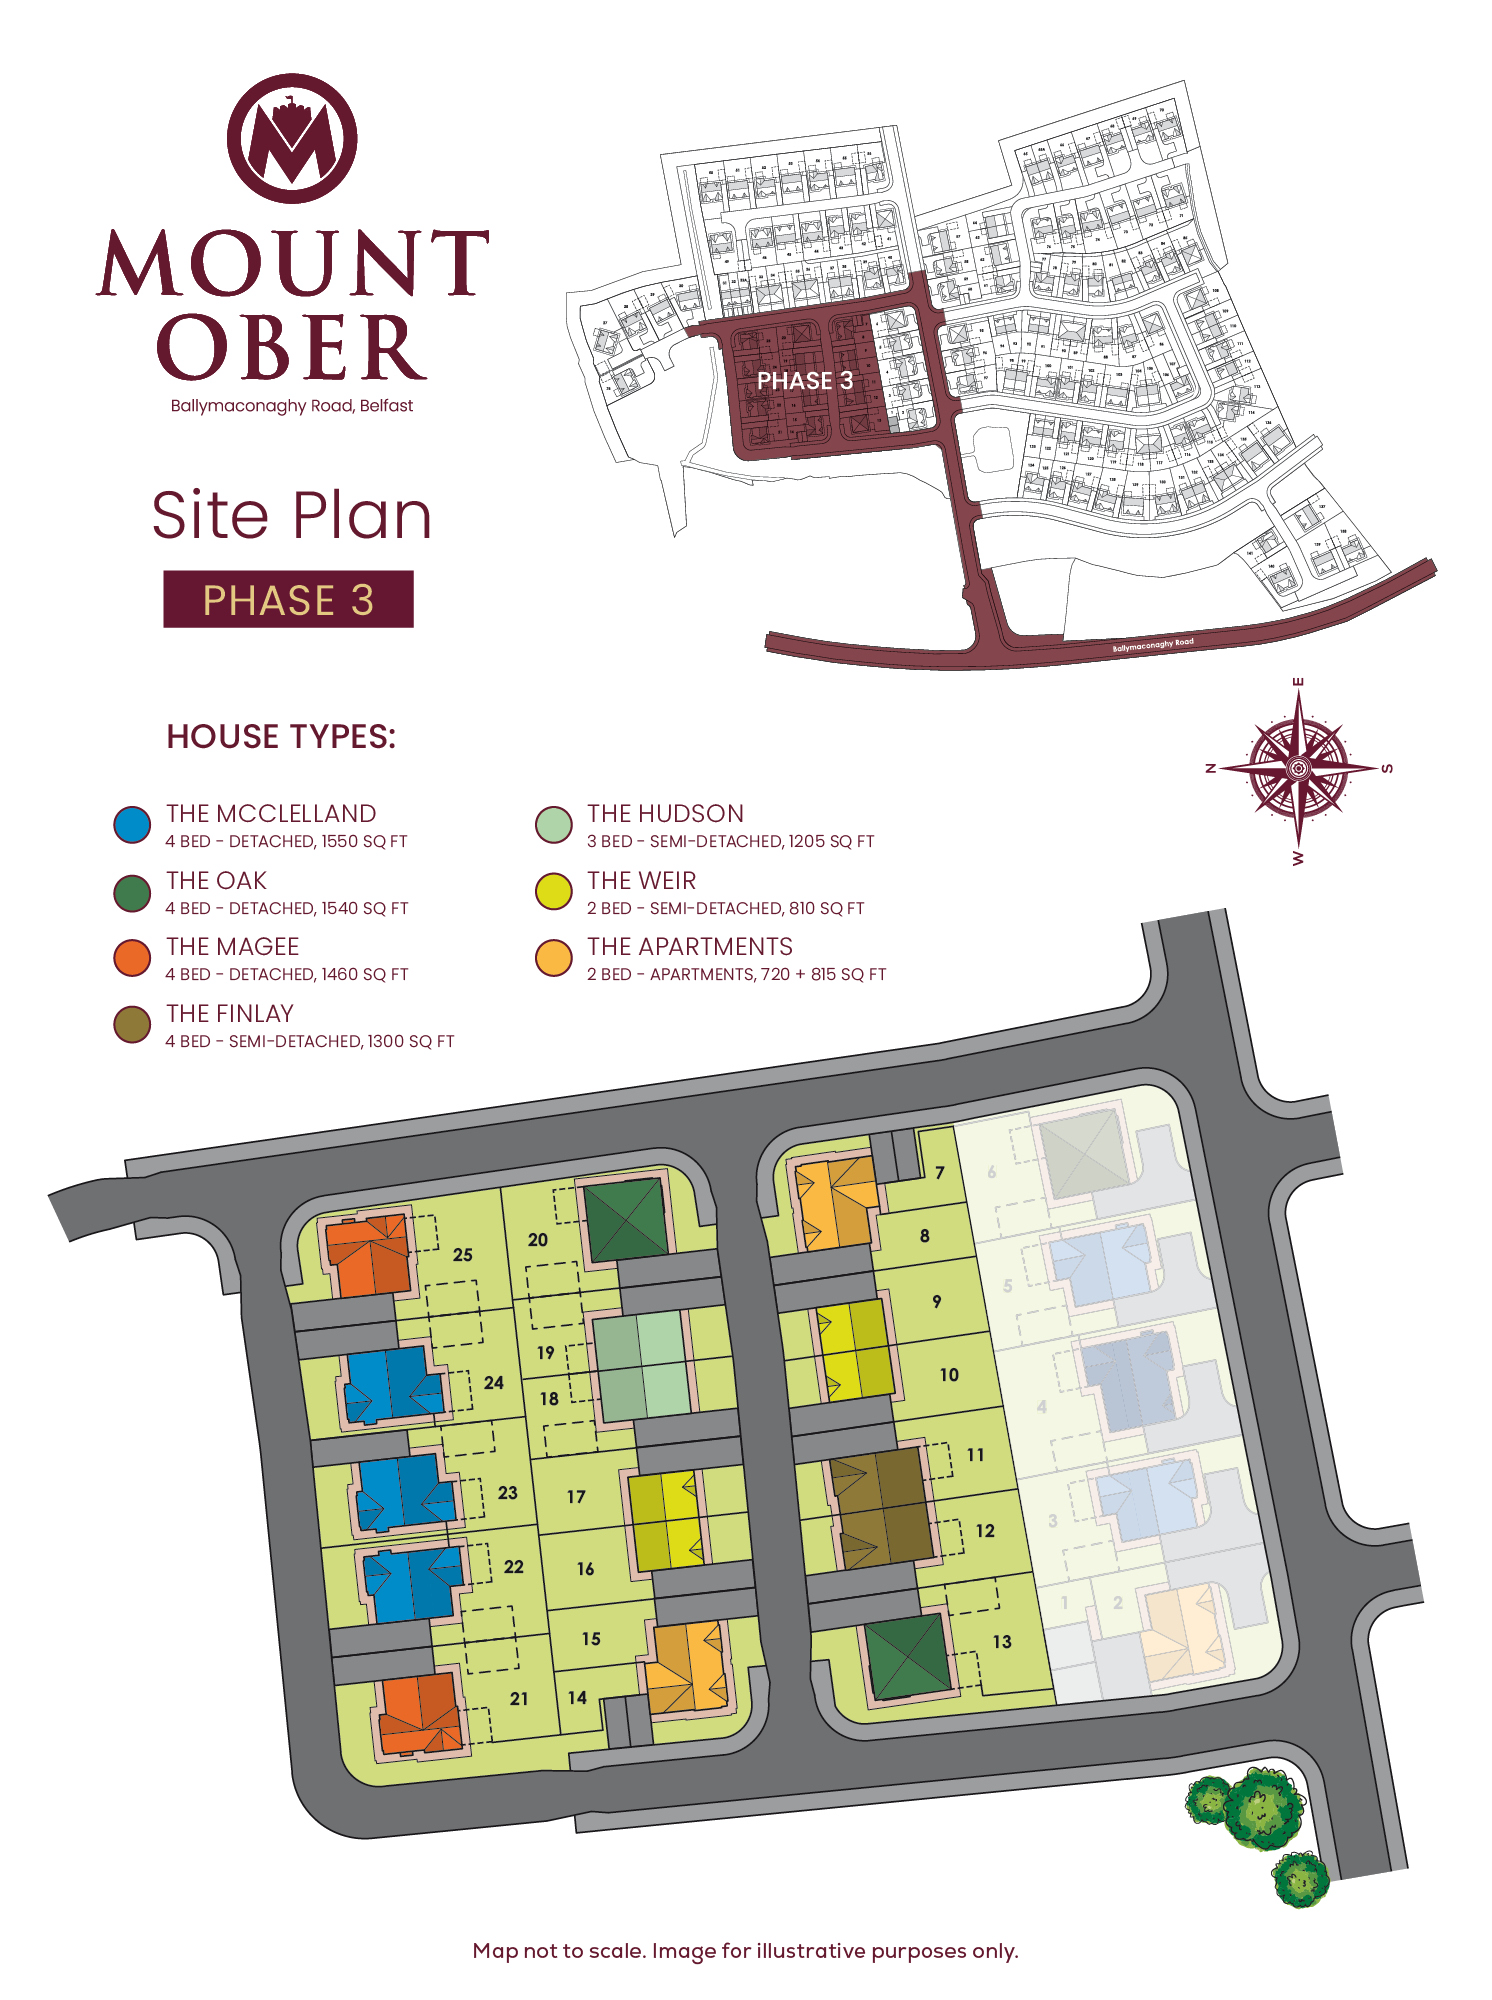
SITE
MAP
Download
Brochure
REGISTER
INTEREST
Name of House
The Weir
Square footge
810 SQ.FT
Bedrooms
2
Receptions
1
Bathrooms
2
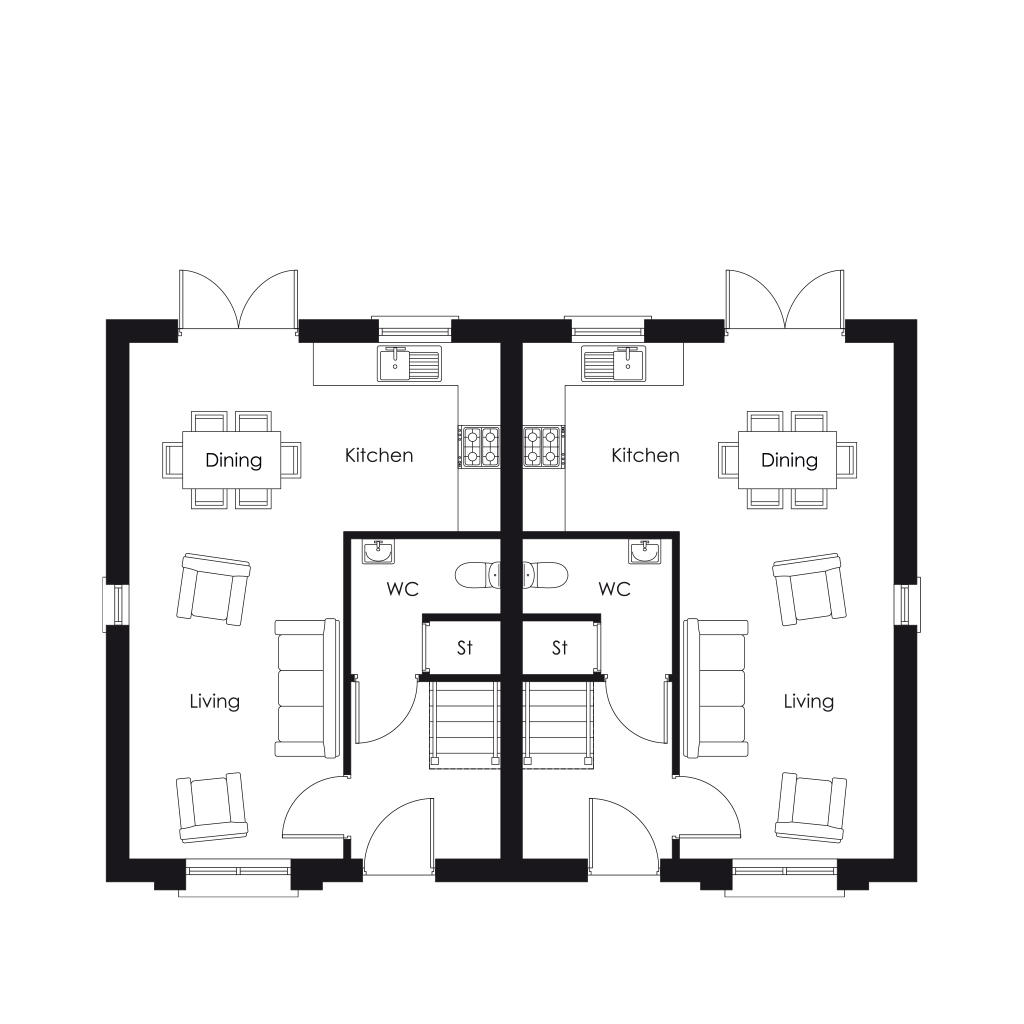
House Plan
Ground Floor
KITCHEN / DINING / LIVING *: 23'7" x 17'1" (7.2m x 5.2m)
WC: 6'10" x 6'3" (2.1m x 1.9m)
* All measurements are maximum measurements.
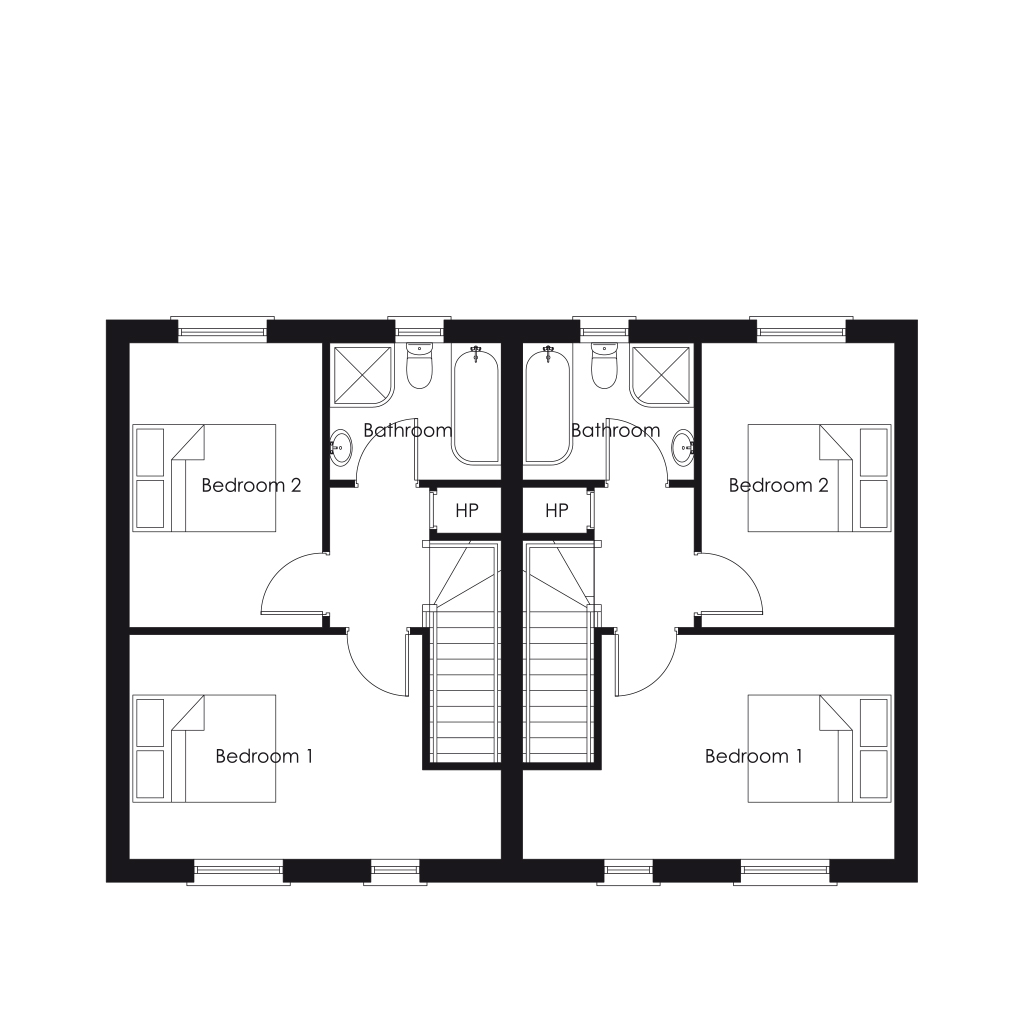
First Floor
BEDROOM 1 *: 13'9" x 10'2" (4.2m x 3.1m)
BEDROOM 2: 12'10" x 8'10" (3.9m x 2.7m)
BATHROOM: 7'10" x 6'3" (2.4m x 1.9m)
* All measurements are maximum measurements.
Current Availability
Site No.
House Type
Description
Price
Sq. Ft
Availability
93
The Weir
2 Bed Semi Detached
N/A
810 Sq.Ft.
Booked
94
The Weir
2 Bed Semi Detached
N/A
810 Sq.Ft.
Booked
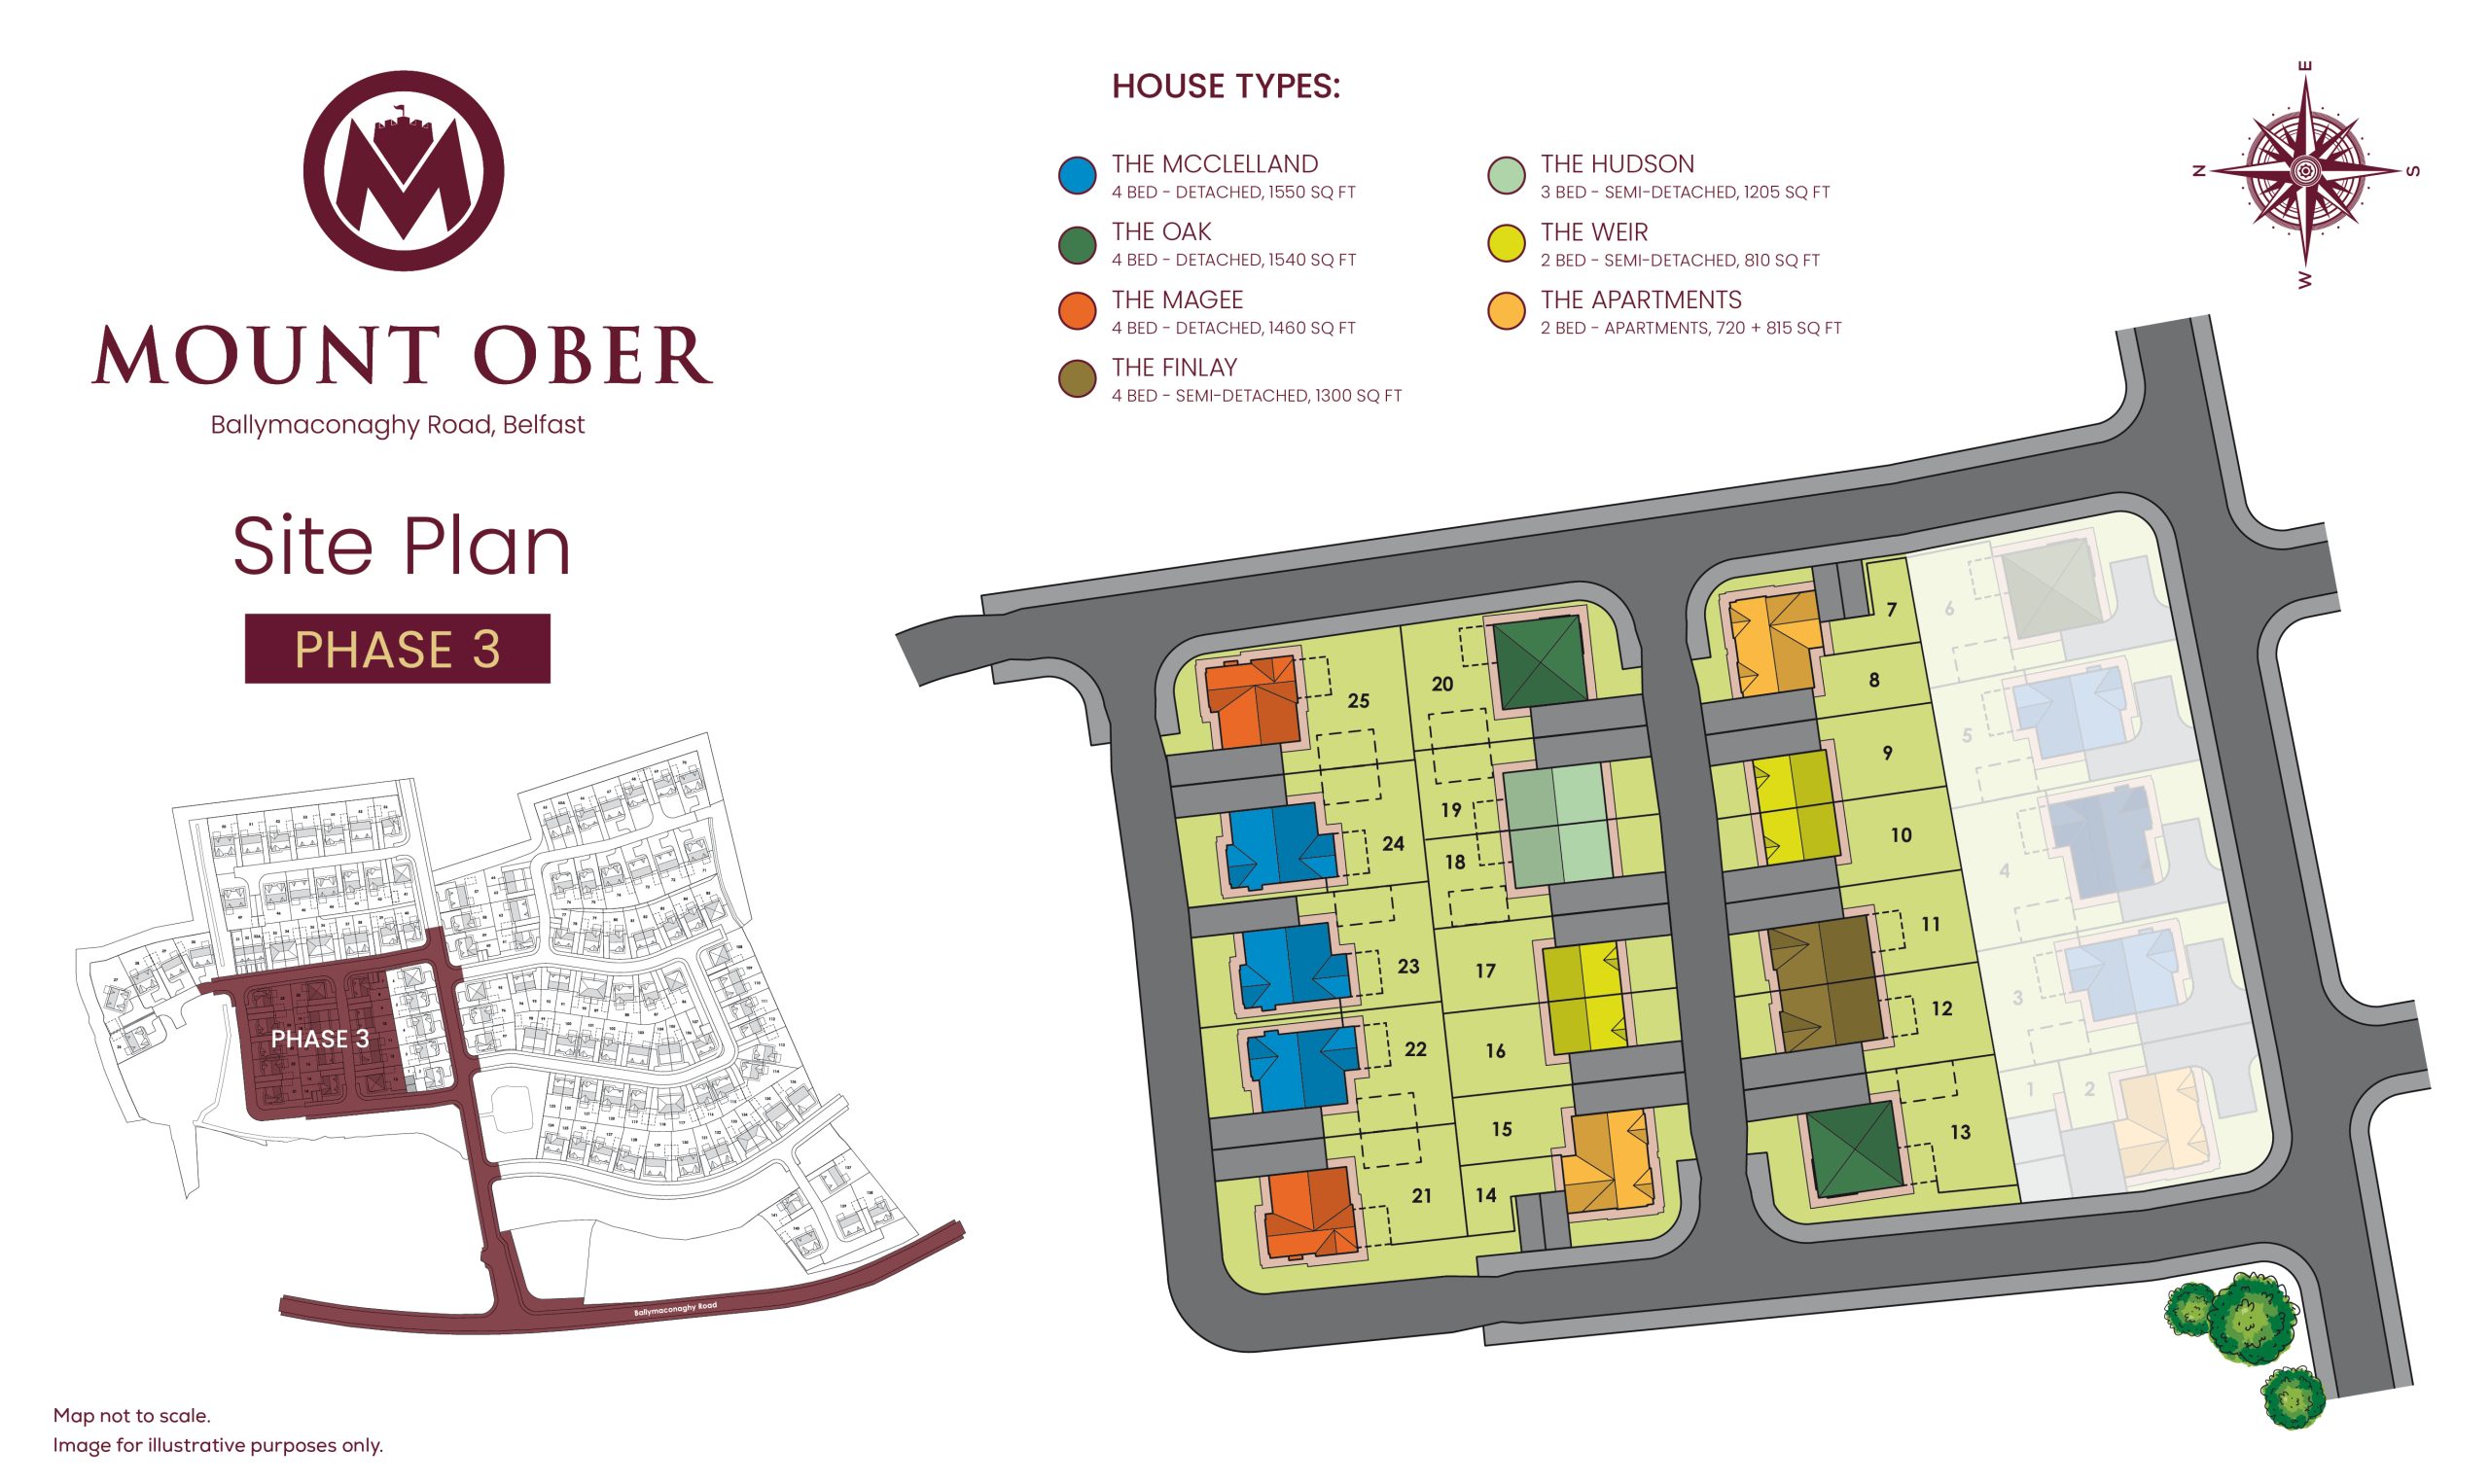
Site Map
Download our Brochures
Brochure
8 MB
Specifications
7 MB
Register your Interest
Register