

| Site No. | House Type | Description | Price | Sq. Ft | Availability |
|---|---|---|---|---|---|
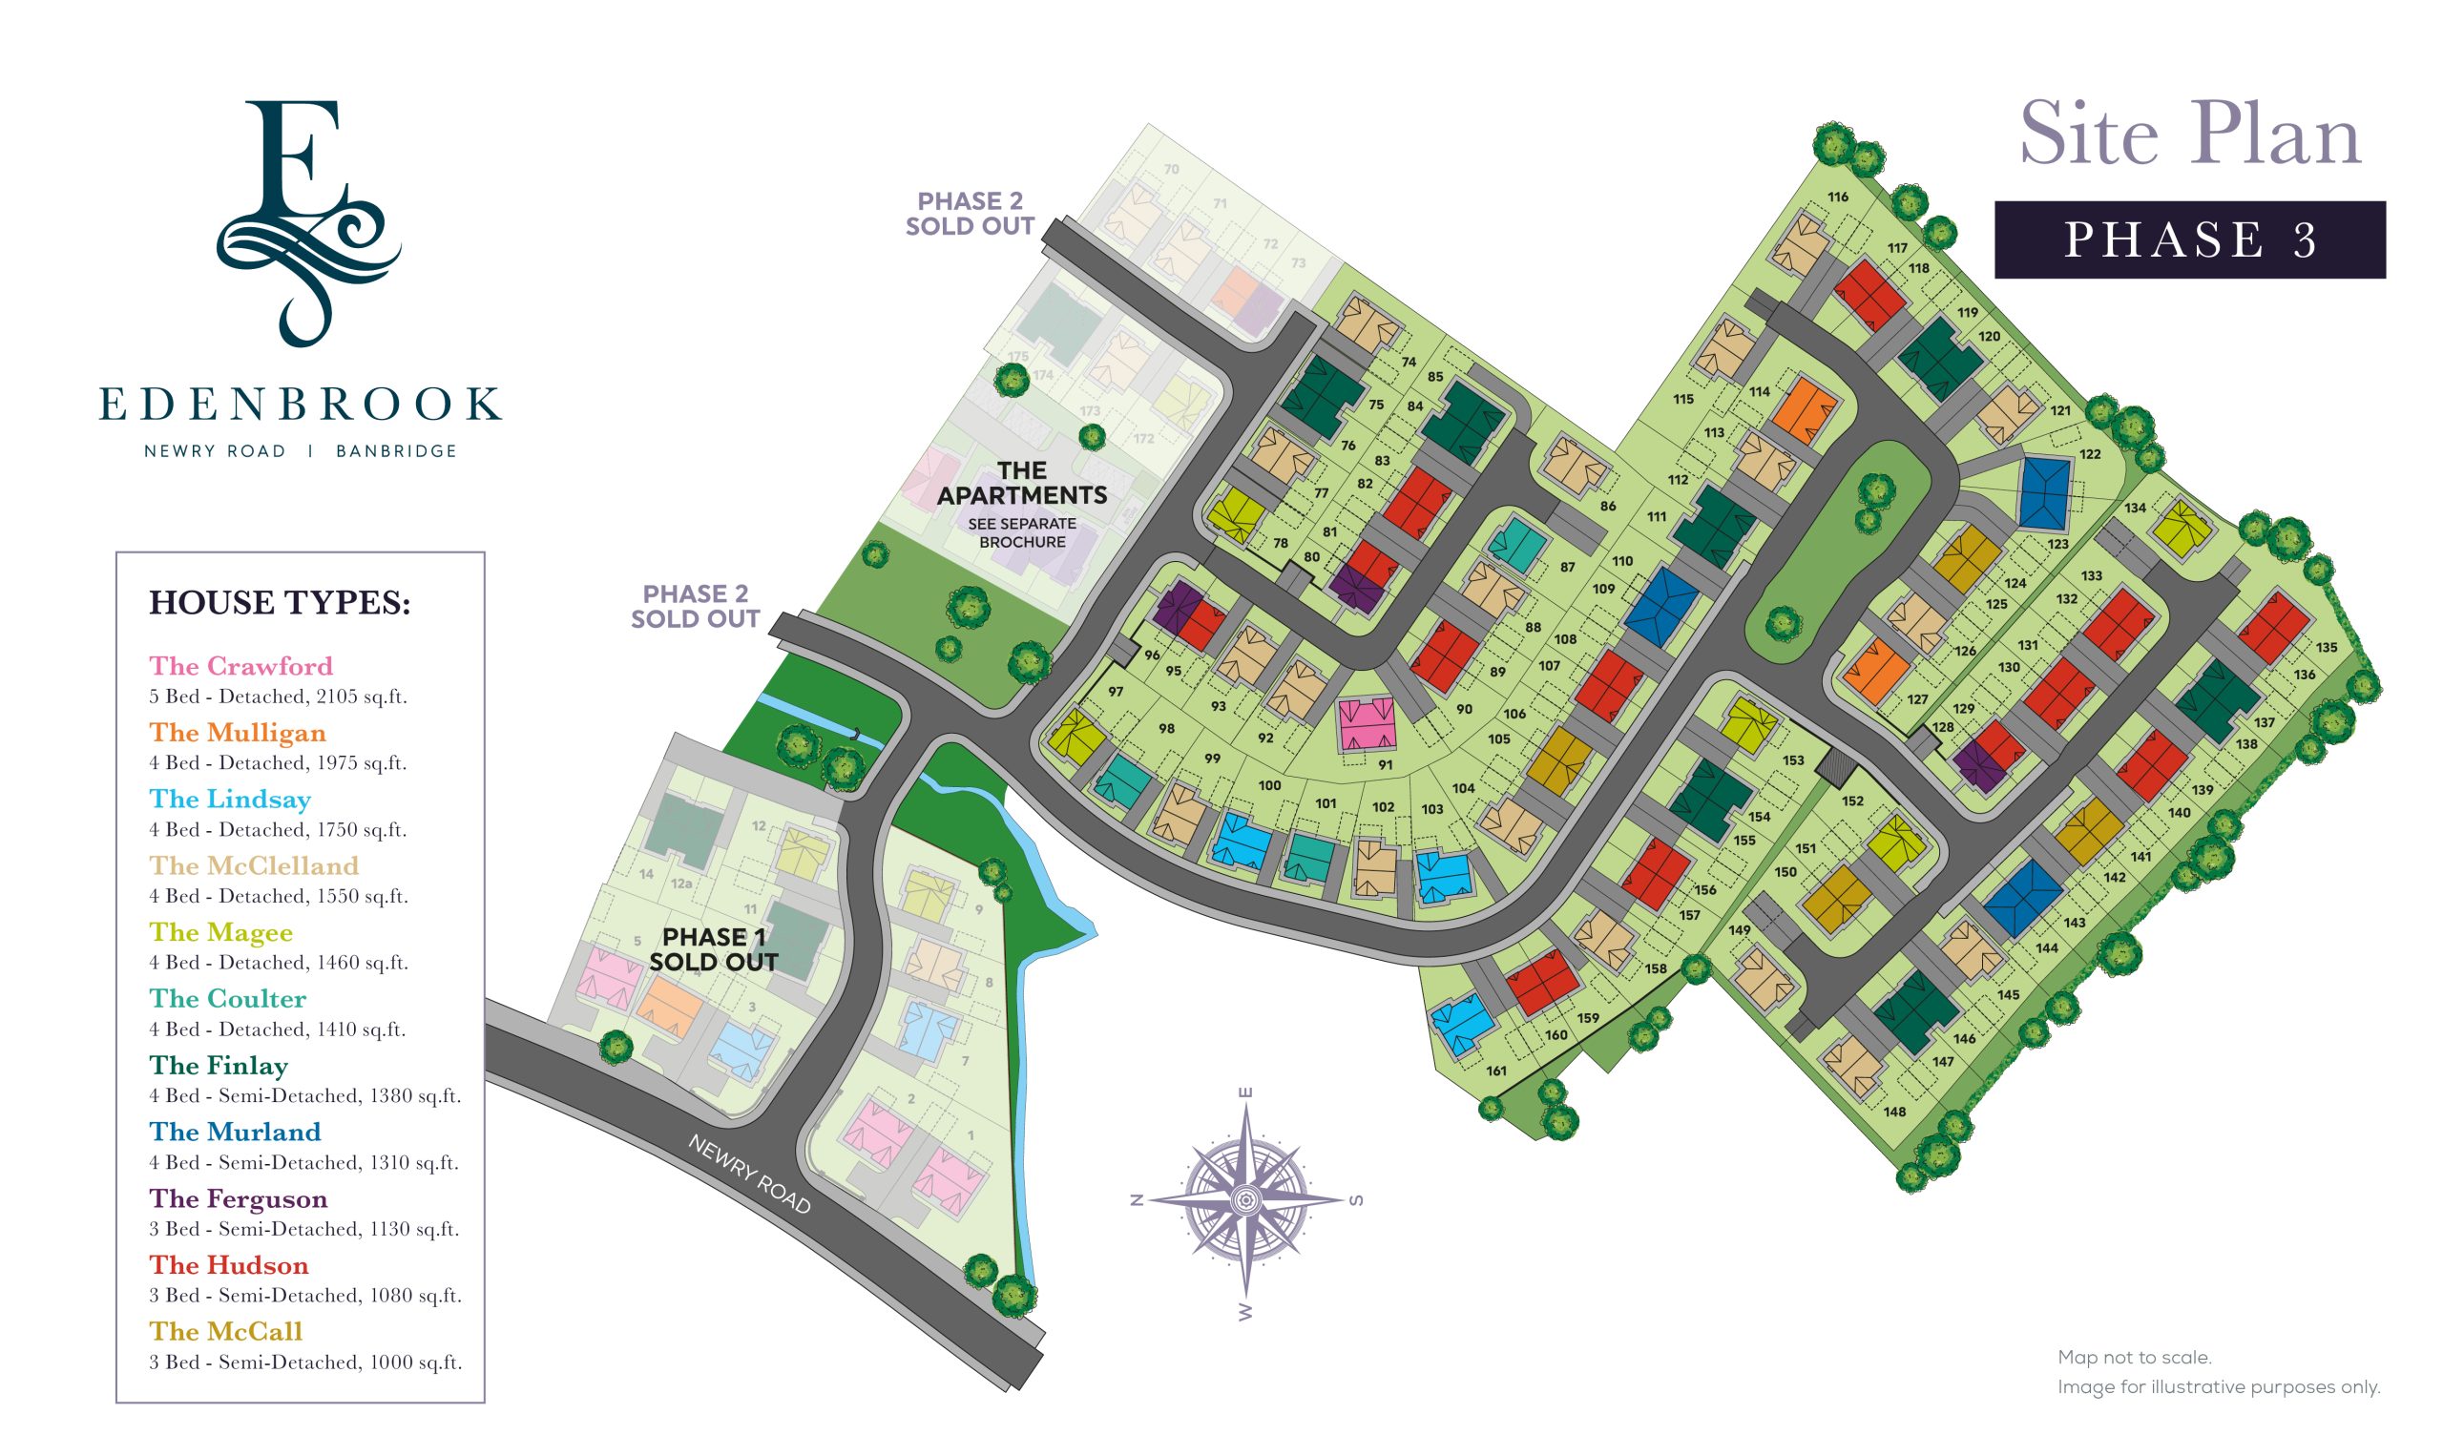
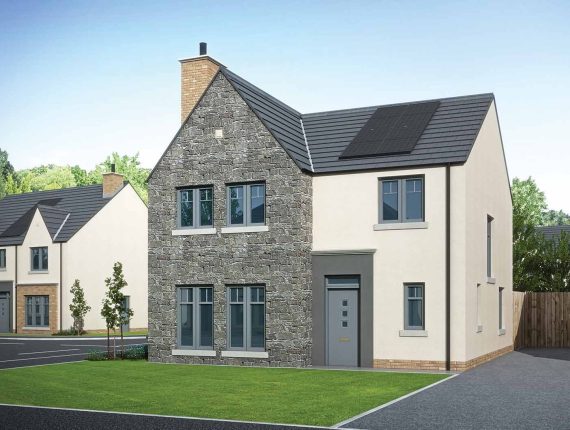
| 134 | The Magee | 4 Bed Detached with Garden Room & PV | N/A | 1660 Sq.Ft. | Booked |
| 152 | The Magee | 4 Bed Detached with Garden Room & PV | N/A | 1660 Sq.Ft. | Booked |
| 153 | The Magee | 4 Bed Detached with Garden Room & PV | N/A | 1660 Sq.Ft. | Booked |
| 98 | The Magee | 4 Bed Detached with Garden Room & PV | N/A | 1660 Sq.Ft. | Booked |
| 97 | The Magee | 4 Bed Detached with Garden Room & PV | N/A | 1660 Sq.Ft. | Booked |
| 78 | The Magee | 4 Bed Detached with Garden Room & PV | N/A | 1660 Sq.Ft. | Booked |
| 172 | The Magee | 4 Bed Detached with Garden Room & PV | N/A | 1660 Sq.Ft. | Booked |
| 180 | The Magee | 4 Bed Detached with Garden Room & PV | N/A | 1660 Sq.Ft. | Booked |
| 56 | The Magee | 4 Bed Detached with Garden Room & PV | N/A | 1554 Sq.Ft. | Booked |
| 55 | The Magee | 4 Bed Detached with Garden Room & PV | N/A | 1660 Sq.Ft. | Booked |
| 21 | The Magee | 4 Bed Detached with Garden Room & PV | N/A | 1554 Sq.Ft. | Booked |
| 20 | The Magee | 4 Bed Detached with Garden Room | N/A | 1554 Sq.Ft. | Booked |
| 9 | The Magee | 4 Bed Detached with Garden Room | N/A | 1552 Sq.Ft. | Booked |