The Coulter - Edenbrook Banbridge | Lotus Homes

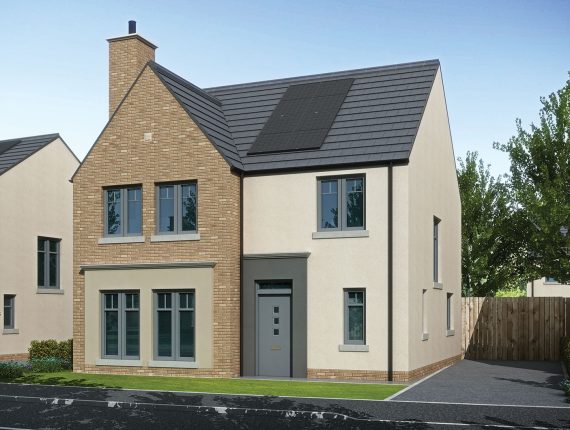
The Coulter House Type: Edenbrook

Name of House
The Coulter
Square footge
1410 SQ FT
Bedrooms
4
Receptions
1
Bathrooms
3

House Plan

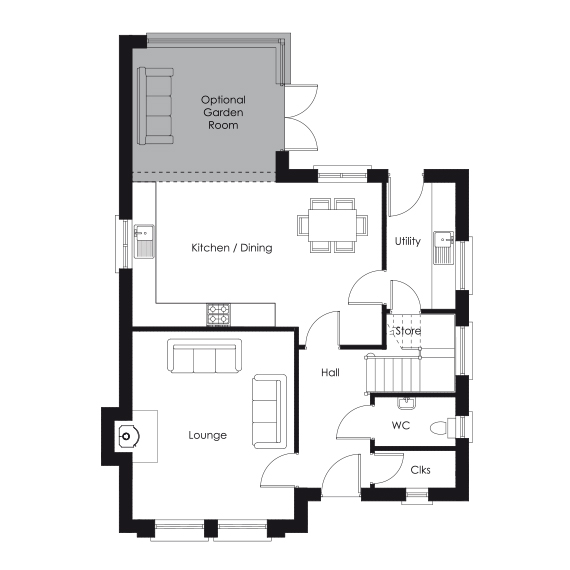
Ground Floor
LOUNGE: 15”5 x 13”1 (4.7m x 4.0m)
KITCHEN / DINING: 20”4 x 13”1 (6.2m x 4.0m)
UTILITY: 10”2 x 5”7 (3.1m x 1.7m)
WC: 6”7 x 3”11 (2.0m x 1.2m)

OPTIONAL EXTRAS
GARDEN ROOM: 12”2 x 11”2 (3.7m x 3.4m)

GARAGE
Available on selected plots.
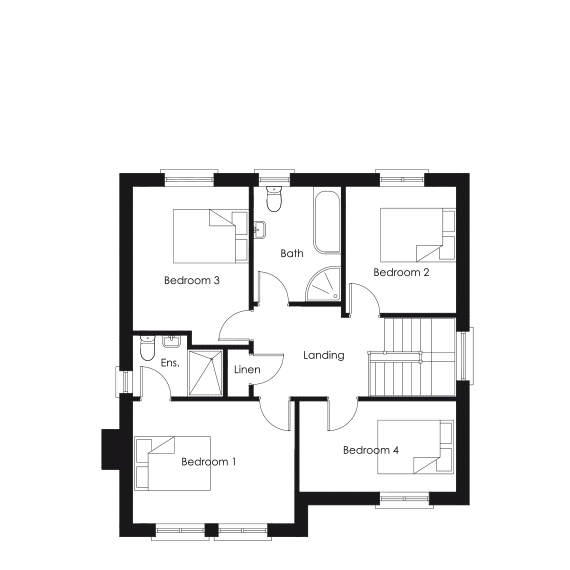
First Floor
MASTER BED: 13”1 x 9”10 (4.0m x 3.0m)
ENSUITE: 7”3 x 4”11 (2.2m x 1.5m)
BEDROOM 2: 2: 10”2 x 8”10 (3.1m x 2.7m)
BEDROOM 3: 12”10 x 9”6 (3.9m x 2.9m)
BEDROOM 4: 12”10 x 7”3 (3.9m x 2.2m)
BATH: 9”6 x 7”3 (2.9m x 2.2m)

Current Availability

Site No. House Type Description Price Sq. Ft Availability
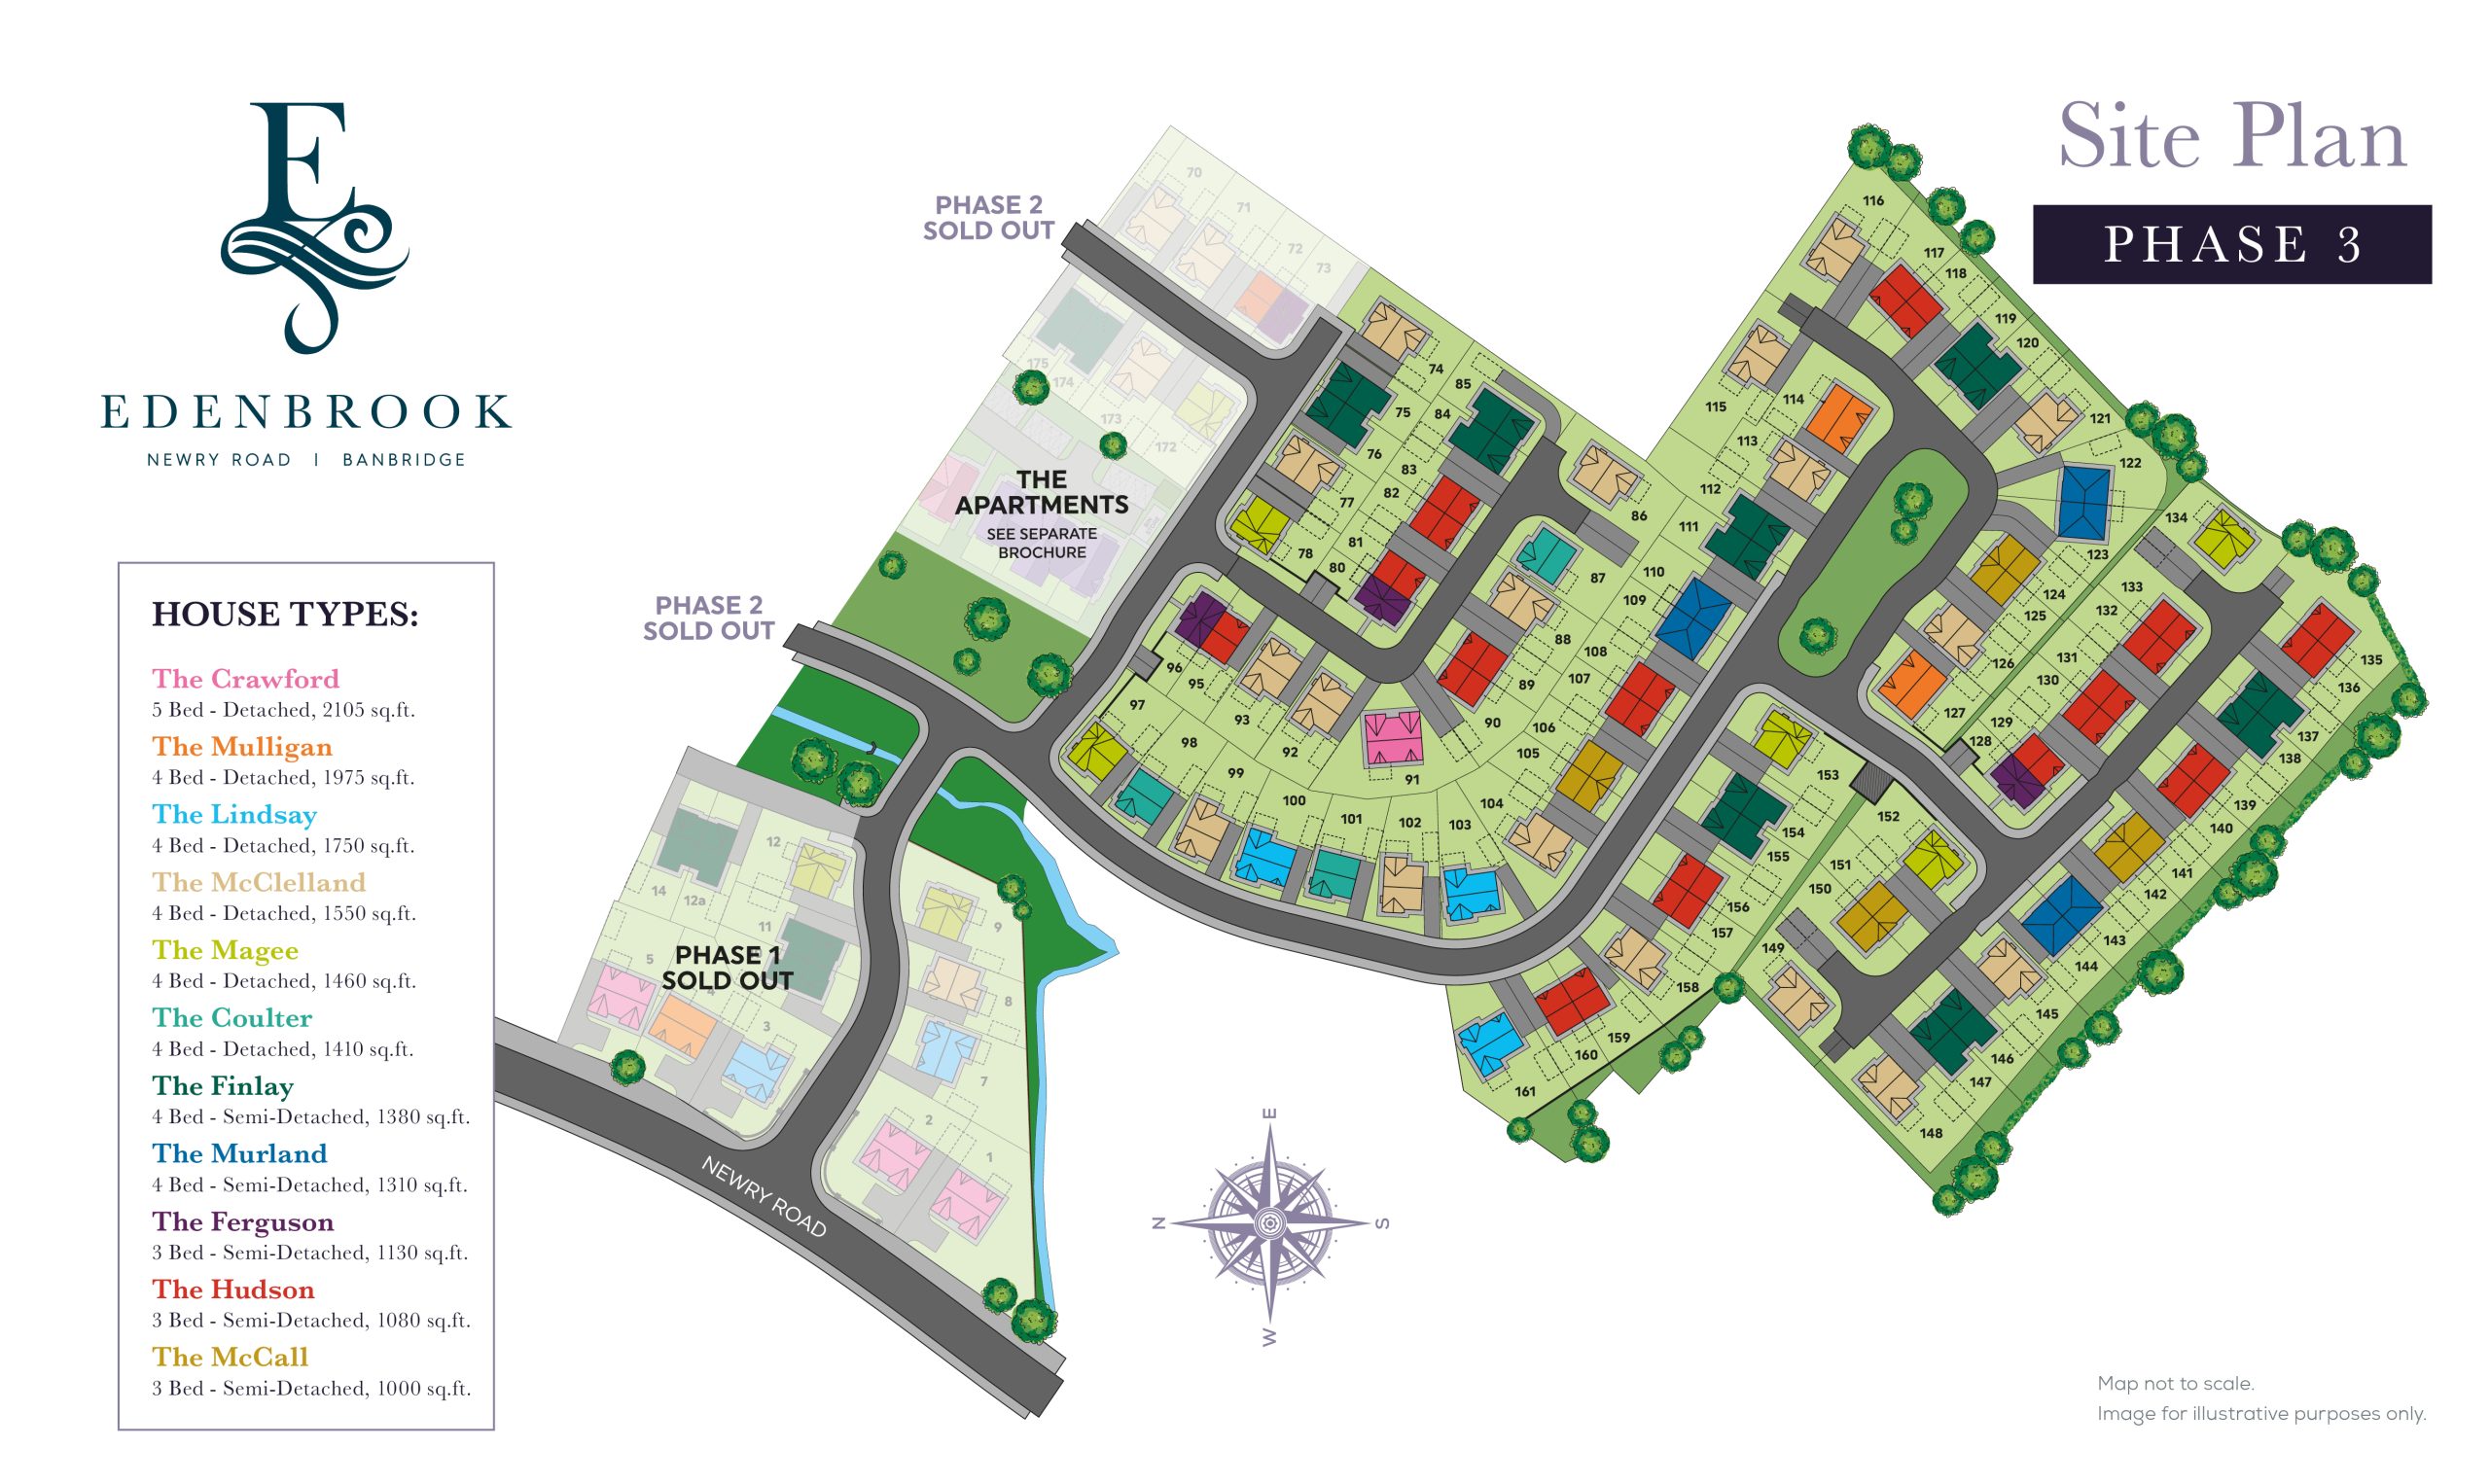
101 The Coulter 4 Bed Detached with Garden Room & PV N/A 1550 Sq.Ft. Booked
87 The Coulter 4 Bed Detached with Garden Room & PV N/A 1550 Sq.Ft. Booked

Site Map

Download our Brochures

Register your Interest