KITCHEN / DINING: 35'1" x 12'2" (10.7m x 3.7m)
UTILITY: 11'6" x 5'11" (3.5m x 1.8m)
LOUNGE: 17'9" x 13'5" (5.4m x 4.1m)
FAMILY ROOM: 11'6" x 11'6" (3.5m x 3.5m)
WC: 5'7" x 4'3" (1.7m x 1.3m)
Optional Extras
GARDEN ROOM: 16'10" x 13'1" (5.1m x 4.0m)
GARAGE: Available on selected plots.
Ground Floor Option
Option 2
KITCHEN / DINING: 35'1" x 12'2" (10.7m x 3.7m)
UTILITY: 11'6" x 5'11" (3.5m x 1.8m)
LOUNGE: 17'9" x 13'5" (5.4m x 4.1m)
FAMILY ROOM: 11'6" x 11'6" (3.5m x 3.5m)
WC: 5'7" x 4'3" (1.7m x 1.3m)
Optional Extras
GARDEN ROOM: 16'10" x 13'1" (5.1m x 4.0m)
GARAGE: Available on selected plots.
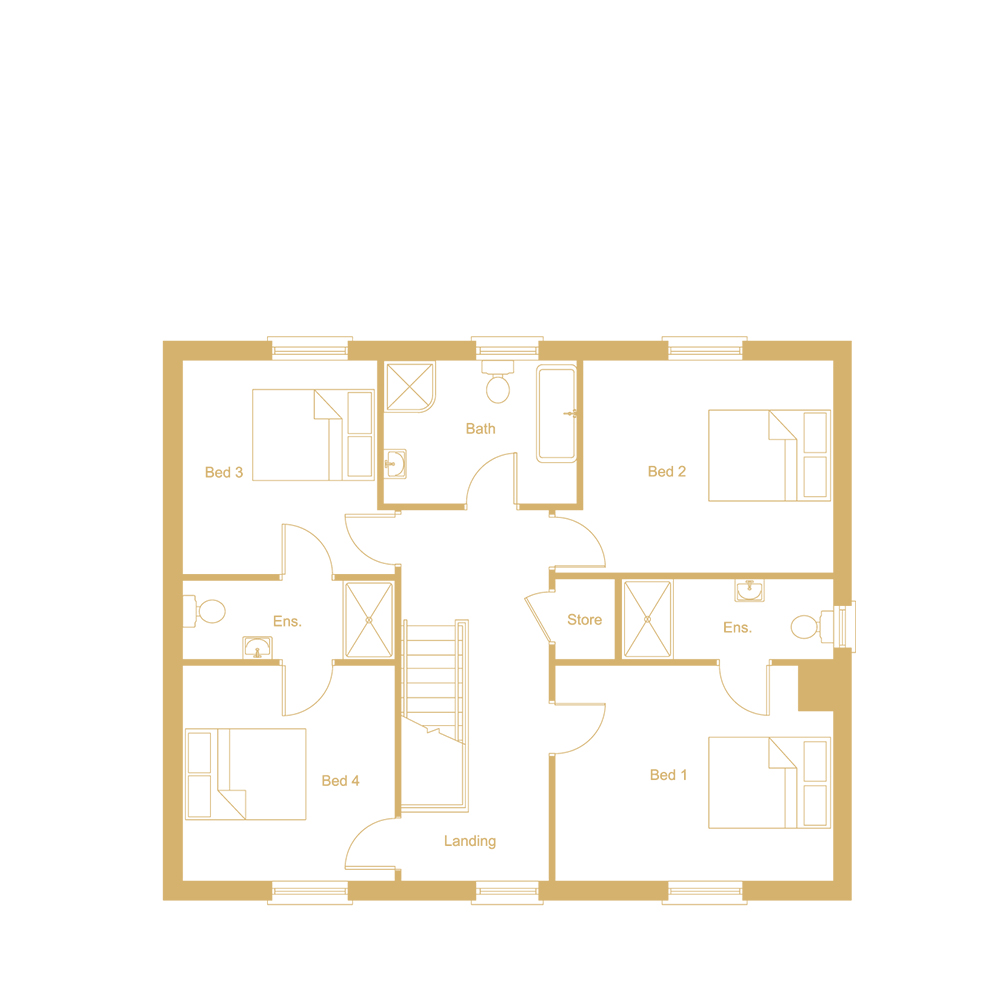
First Floor
BED 1: 14'9" x 11'10" (4.5m x 3.6m)
ENSUITE: 11'2" x 3'11" (3.4m x 1.2m)
BED 2: 14'9" x 11'6" (4.5m x 3.5m)
BED 3: 11'6" x 11'6" (3.5m x 3.5m)
J&J ENSUITE: 11'2" x 3'11" (3.4m x 1.2m)
BED 4: 11'6" x 11'10" (3.5m x 3.6m)
BATH: 10'6" x 7'7" (3.2m x 2.3m)